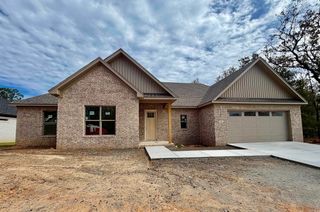
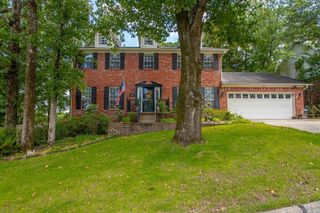
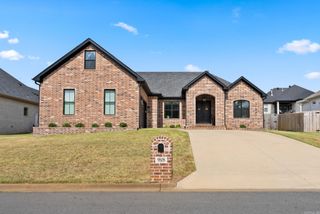
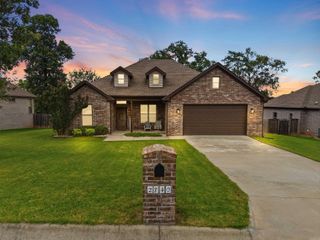
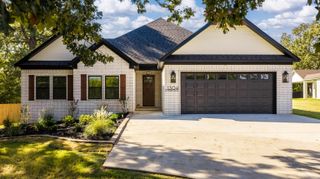
108 Fawnwood Street, Jacksonville, AR 72076
- 4 beds |
- 3 baths |
- 2,227 sqft
 Single-Family Home
  Built in 2026
  0.27acre lot
 —— car garage
  $184/sqft
  Listed 12 days ago
Property Description
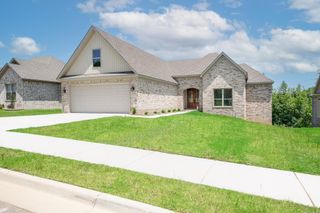
Whoa! Elevated design meets ultimate functionality in Northlake Subdivision! Packed with high-end style, this 2,227 sq ft light brick residence sits on a private 0.27-acre lot backing to serene, wooded views. Sleek and durable luxury vinyl plank flooring flows seamlessly through the main living areas, custom kitchen, and primary suite. The centerpiece kitchen showcases custom inset cabinetry paired with striking quartz countertops and a gas stovetop. Designed for maximum versatility, the split floor plan features TWO true primary-style suites, plus two guest bedrooms sharing a third full bath! The main primary retreat stuns with tray ceilings, a soaking tub, and a custom walk-in tile shower. Complete with a tankless water heater for endless hot water, this turn-key residence is built for effortless living and entertaining!! *Some images are digitally staged using AI to illustrate potential styling. Decor shown is not present.*
- Listing Status:
- Active
- Date Added:
- September 23, 2026
- Data Last Updated:
- October 5, 2026 at 1:09AM
- Listing Office:
- Keller Williams Realty : 501-907-5959
- Listing Agent:
- Ashley Yang : 501-428-5672
- MLS ID:
- 26038679

- General: BrickPatioPorchGuttering
- Style: Traditional
- Parking: GarageTwo Car
- Roofing: Architectural Shingle
- General: One StorySlab
- Road/Access: Paved
- HOA Amenities: 0.0
- County: Pulaski
- Restrictions: Bill of Assurance
- Utilities: Sewer-PublicWater-PublicElectric-Co-opGas-Natural
This listing courtesy of Ashley Yang , Keller Williams Realty
Monthly Payment
- Principal & Interest $
- Property Taxes $
- Home Insurance $
- VA Funding Fee $

 New - 1 day ago