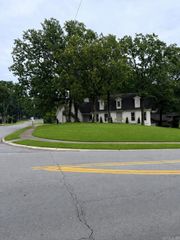
21 E Lake Drive, North Little Rock, AR 72116
- 4 beds |
- 4 baths |
- 4,111 sqft
 Single-Family Home
  Built in 1978
  0.25acre lot
 —— car garage
  $153/sqft
  Listed 1 month ago
Property Description
Nestled on a quiet cul-de-sac with circular front drive, this spacious 4,100-square-foot lakefront home offers breathtaking water views from most rooms! The upper level features a private primary suite with formal living & dining areas designed for entertaining. The large eat-in kitchen includes gas cooktop, electric oven, microwave, oversized pantry, and a built-in china cabinet with dedicated tablecloth storage. Abundant closets, storage, & a hidden surprise room add charm and functionality. The centerpiece of the home is the expansive vaulted family room, full of character, featuring a woodburning fireplace & party-style wet bar. The lower level offers a 2nd primary suite, two additional bedrooms with connecting baths, large den, office area, laundry, kitchenette, & exceptional storage and dedicated ping-pong table closet! Stairs provide easy access to the lake below, while the small backyard offers low-maintenance enjoyment & includes a unique bunker room for additional storage or flexible use. Roof, flooring, siding, decks all new in 2025! Functional, spacious, & filled with good vibes, this is a rare opportunity to own a one-of-a-kind lakefront home!
- Listing Status:
- Active
- Date Added:
- September 5, 2026
- Data Last Updated:
- October 5, 2026 at 4:54AM
- Listing Office:
- Michele Phillips & Company, Realtors-Cabot Branch : 501-286-6433
- Listing Agent:
- Karen Keathley : 501-519-7154
- MLS ID:
- 26036510

- General: Rock & FrameDeckOutside Storage AreaGutteringStorm Cellar
- Style: Traditional
- Parking: CarportFour Car or More
- Roofing: Architectural Shingle
- General: Two StorySlab
- Road/Access: Paved
- HOA Amenities: Swimming Pool(s)Tennis Court(s)PlaygroundPicnic Area0.0
- County: Pulaski
- Restrictions: Bill of Assurance
- Utilities: Sewer-PublicWater-PublicElec-Municipal (+Entergy)Gas-Natural
This listing courtesy of Karen Keathley , Michele Phillips & Company, Realtors-Cabot Branch
Monthly Payment
- Principal & Interest $
- Property Taxes $
- Home Insurance $
- VA Funding Fee $


 New - 3 days ago