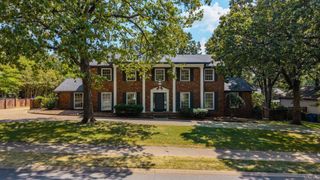
2400 Justin Matthews Drive, North Little Rock, AR 72116
- 5 beds |
- 4 baths |
- 3,432 sqft
 Single-Family Home
  Built in 1969
  0.33acre lot
 —— car garage
  $150/sqft
  Listed 1 month ago
Property Description
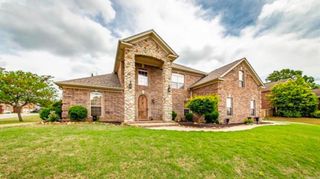
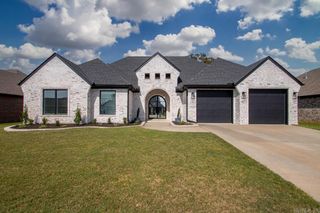
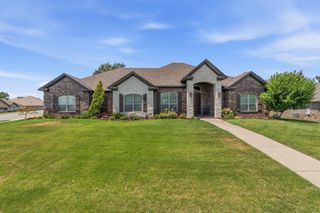
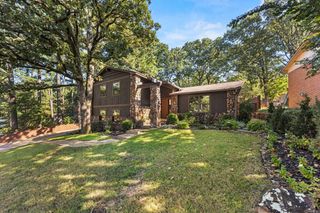
Welcome to a truly one-of-a-kind home in the heart of Lakewood, just steps from Heritage Park. Custom built in 1969, this 3,432-square-foot residence offers 5 bedrooms, 4 bathrooms, and a rare combination of space, character, and architectural detail that sets it apart from today’s more conventional homes. Thoughtfully designed and filled with distinctive features, the home showcases craftsmanship and materials that would be difficult to recreate today, including beautiful leaded stained-glass windows sourced from a château in France. These unique elements add a sense of history and character throughout the home while creating a warm and inviting setting for everyday living and entertaining. The flexible floor plan includes private mother-in-law quarters with its own exterior entrance, offering an ideal space for extended family, guests, a home office, or a more independent living arrangement. Located in one of North Little Rock’s most established and desirable neighborhoods, the home puts the best of Lakewood within easy reach. Schools, parks, restaurants, shopping, grocery stores, neighborhood lakes, community pools, and freeway access are all just minutes away.
- Listing Status:
- Active
- Date Added:
- August 12, 2026
- Data Last Updated:
- October 5, 2026 at 4:54AM
- Listing Office:
- Flynn Realty : 615-364-0948
- Listing Agent:
- Susanne Flynn : 615-685-1041
- MLS ID:
- 26032865

- General: BrickPatioFully FencedGutteringWood FenceVideo Surveillance
- Style: Traditional
- Parking: GarageTwo CarAuto Door Opener
- Roofing: Architectural Shingle
- General: Two StorySlab/Crawl Combination
- Road/Access: Paved
- HOA Amenities: Swimming Pool(s)Tennis Court(s)PlaygroundClubhouseParty RoomPicnic AreaVoluntary FeeGolf CourseFitness/Bike Trail0.0
- County: Pulaski
- Zoning: RES33N-019-05-155-00
- Utilities: Sewer-PublicWater-PublicElec-Municipal (+Entergy)Gas-Natural
This listing courtesy of Susanne Flynn , Flynn Realty
Monthly Payment
- Principal & Interest $
- Property Taxes $
- Home Insurance $
- VA Funding Fee $

 New - 3 days ago