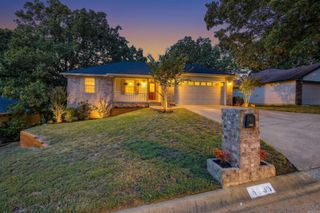
4629 Crestline Road, North Little Rock, AR 72116
- 3 beds |
- 1 bath |
- 1,377 sqft
 Single-Family Home
  Built in 1957
  8,712sqft lot
 —— car garage
  $137/sqft
  Listed 25 days ago
Property Description
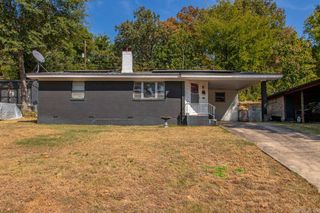
Set on a large corner lot in Lakewood, you'll find this charming brick ranch home. Original hardwoods run throughout, anchoring a spacious family room/dining combo made for easy living — morning coffee, weeknight dinners, or just having a place that's finally yours. The updated kitchen brings granite counters, custom cabinets, tile flooring, and stainless steel appliances. The bathroom matches the energy — double vanity, granite tops, fully tiled shower/tub. And when summer hits, you won't think twice — the HVAC was just replaced (2026), so cold air is one less thing on your mind. Add in updated electrical and AT&T Fiber or Comcast ready to go, and the boring stuff is already handled for you Outside, a tall wood privacy fence wraps a patio and yard built for slow evenings and quiet mornings, plus a storage building with electricity and insulation for tools, hobbies, or a little extra breathing room. The corner lot means driveway access to the back carport and both adjoining streets — flexibility without the fuss. This is rightsizing done right. No renovations to plan, no rent to keep paying — just a home that's ready when you are. Easy living in Lakewood ready for you!
- Listing Status:
- Active
- Date Added:
- September 10, 2026
- Data Last Updated:
- October 5, 2026 at 1:09AM
- Listing Office:
- Engel & Volkers : 501-663-6000
- Listing Agent:
- Ryan Stephens : 501-551-2430
- MLS ID:
- 26036982

- General: Brick
- Style: Ranch
- Parking: CarportParking PadsTwo Car
- Roofing: Architectural Shingle
- General: One StoryCrawl Space
- Road/Access: Paved
- HOA Amenities: 0.0
- County: Pulaski
- Utilities: Sewer-PublicWater-PublicElec-Municipal (+Entergy)Gas-Natural
This listing courtesy of Ryan Stephens , Engel & Volkers
Monthly Payment
- Principal & Interest $
- Property Taxes $
- Home Insurance $
- VA Funding Fee $

 New - 1 day ago