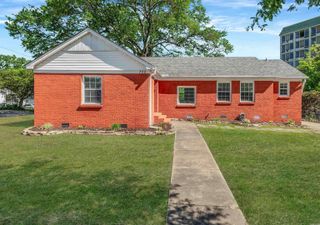
4727 N Cypress Street, North Little Rock, AR 72116
- 3 beds |
- 2 baths |
- 1,425 sqft
 Single-Family Home
  Built in 1962
  8,276sqft lot
 —— car garage
  $133/sqft
  Listed 5 days ago
Property Description
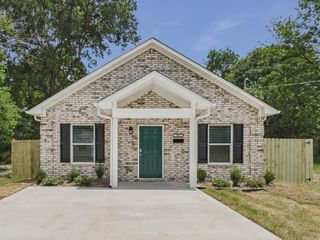
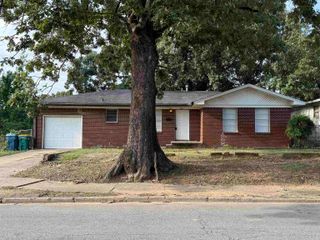
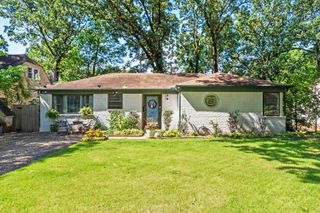
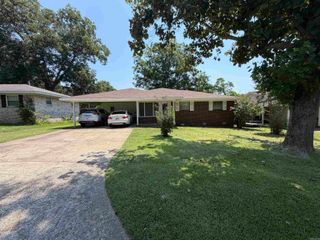
Welcome to this updated and renovated all brick home in Park Hill area of North Little Rock. Features an entirely new kitchen with new cabinets, counters, backsplash, lighting, flooring and appliances. Original hardwood floors have been refinished and look wonderful. Lovely tile floors in wet areas of kitchen, bathrooms and laundry. Bathrooms have been updated with new vanities, flooring, lighting, toilet and accessories. The 3 bedroom 1.5 bathroom home has 1425 square feet of heated and cooled space along with a two car carport and a partially fenced yard. Great curb appeal with healthy barefoot grass. Covered parking for two vehicles. Partially fenced back yard with a nice patio for grilling and chilling. Super insulated for affordable utilities. Newer architectural roof and HVAC! Ideally located minutes to shopping, restaurants and the freeway. Too many updates to list! Seller offering home warranty. Call today for your private tour.
- Listing Status:
- Active
- Date Added:
- July 22, 2026
- Data Last Updated:
- July 27, 2026 at 12:54PM
- Listing Office:
- McKimmey Associates REALTORS NLR : 501-812-3500
- Listing Agent:
- Julann Carney : 501-258-4779
- MLS ID:
- 26029667

- General: BrickWoodPatioPorchPartially FencedChain Link
- Style: Ranch
- Parking: CarportTwo Car
- Roofing: Architectural Shingle
- General: One StoryCrawl Space
- Road/Access: Paved
- HOA Amenities: PlaygroundPicnic Area0.0
- County: Pulaski
- Restrictions: Bill of Assurance
- Utilities: Sewer-PublicWater-PublicElec-Municipal (+Entergy)Gas-NaturalTV-CableTV-AntennaTV-Satellite DishTelephone-Private
This listing courtesy of Julann Carney , McKimmey Associates REALTORS NLR
Monthly Payment
- Principal & Interest $
- Property Taxes $
- Home Insurance $
- VA Funding Fee $

 New - 1 day ago