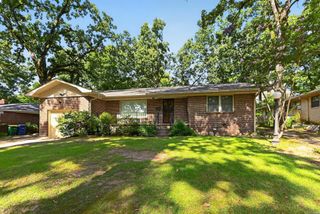
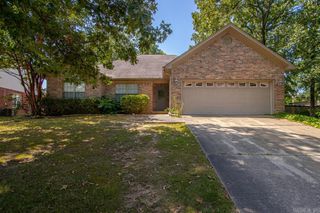
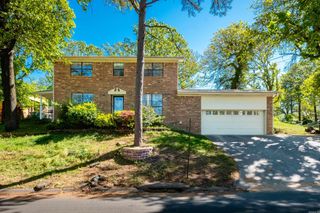
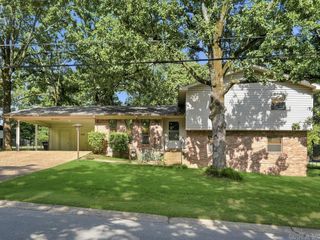
6404 Hopi Drive, North Little Rock, AR 72116
- 4 beds |
- 2 baths |
- 2,076 sqft
 Single-Family Home
  Built in 1970
  0.26acre lot
 —— car garage
  $130/sqft
  Listed 10 days ago
Property Description
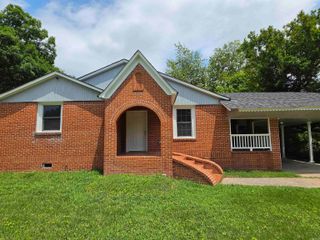
**COMPLETELY RENOVATED & MOVE-IN READY!** This beautifully updated 4-bedroom, 3-bath home in the desirable Indian Hills neighborhood offers the perfect blend of modern updates, space, and versatility. **RECENT IMPROVEMENTS INCLUDE:** New HVAC system, fresh interior paint throughout, new interior and exterior doors, new bathroom vanities, new stove, new blinds, updated lighting and fixtures, and numerous additional upgrades, giving the home a fresh, contemporary feel. The flexible lower level offers the potential for a future kitchenette or second living suite, with plumbing and electrical available should the new owner choose to customize the space. Ideal for multi-generational living, extended family, guests, a home office, or potential rental income. Conveniently located near shopping, dining, parks, and schools, this beautifully renovated home combines comfort, functionality, and exceptional value. Schedule your private showing today!
- Listing Status:
- Active
- Date Added:
- July 17, 2026
- Data Last Updated:
- July 27, 2026 at 12:54PM
- Listing Office:
- McKimmey Associates REALTORS NLR : 501-812-3500
- Listing Agent:
- Connie G Nutt : 501-517-1609
- MLS ID:
- 26029003

- General: BrickDeckFully FencedOutside Storage AreaGutteringChain Link
- Style: Traditional
- Parking: Two Car
- Roofing: 3 Tab Shingles
- General: Two StoryCrawl Space
- Road/Access: Paved
- HOA Amenities: Swimming Pool(s)Tennis Court(s)PlaygroundClubhousePicnic AreaMandatory FeeGolf CourseFitness/Bike Trail0.0
- County: Pulaski
- Zoning: 33N0140116600
- Utilities: Sewer-PublicWater-PublicElec-Municipal (+Entergy)Gas-Natural
This listing courtesy of Connie G Nutt , McKimmey Associates REALTORS NLR
Monthly Payment
- Principal & Interest $
- Property Taxes $
- Home Insurance $
- VA Funding Fee $

 New - 3 days ago