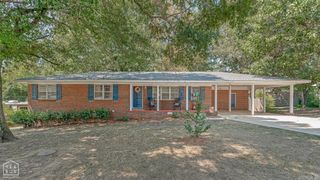
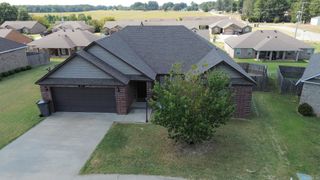
1811 Magnolia Lane, Paragould, AR 72450
- 3 beds |
- 2 baths |
- 1,605 sqft
 Single-Family Home
  Built in ——
  9,148sqft lot
 —— car garage
  $137/sqft
  Listed 2 months ago
Property Description
This home wasn’t just remodeled—it was transformed from top to bottom, and now the improvements extend underneath the home, too. Practically everything has been updated in this completely remodeled 3-bedroom, 2-bath home, including the roof, HVAC, water heater, electrical, sheetrock, cabinetry, fixtures, finishes, and more. Recent crawlspace and drainage improvements include a new vapor barrier, extended gutters, 15 new floor joists, a new rim seal and support piers, vent wells around the crawlspace vents, and relocation of the HVAC condensate line. Inside, the open-concept layout creates a bright, inviting flow between the living room and kitchen with new flooring, fresh paint, recessed lighting, granite countertops, stainless appliances, pendant lighting, a large island with bar seating, new cabinetry, open shelving, and a spacious walk-in pantry. The primary suite offers double closets and a beautifully finished bath with dual vanities, granite countertops, a freestanding soaking tub, and separate shower. Both bathrooms have been fully updated, and the oversized walk-in laundry room provides additional cabinetry and workspace. Outside features freshly painted brick&wood shutters
- Listing Status:
- Active
- Date Added:
- July 24, 2026
- Data Last Updated:
- October 5, 2026 at 4:54AM
- Listing Office:
- IMAGE Realty : 870-236-2121
- Listing Agent:
- Whitney Felty Dwyer : 870-476-2694
- MLS ID:
- 26030173

- General: Brick
- Style: TraditionalRanch
- Parking: CarportDetached
- Roofing: Architectural Shingle
- General: One StoryCrawl Space
- Road/Access: Paved
- HOA Amenities: 0.0
- County: Greene
- Zoning: 1640-00046-000
- Utilities: Sewer-PublicWater-Public
This listing courtesy of Whitney Felty Dwyer , IMAGE Realty
Monthly Payment
- Principal & Interest $
- Property Taxes $
- Home Insurance $
- VA Funding Fee $

 New - 3 days ago