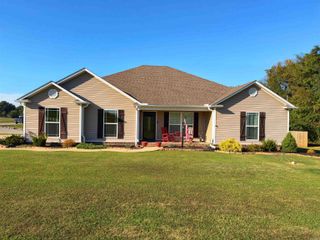
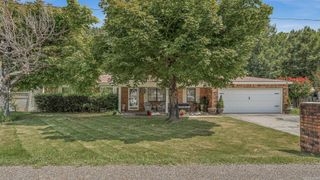
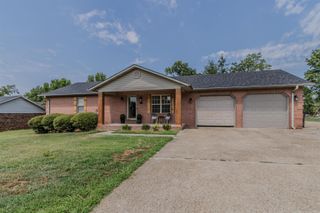
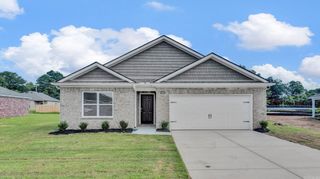
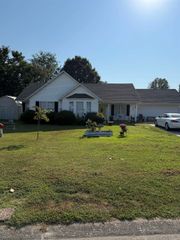
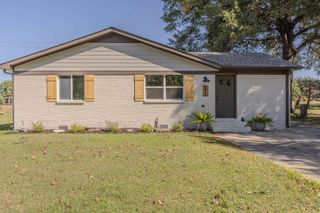
400 Saint Renee Drive, Paragould, AR 72450
- 3 beds |
- 3 baths |
- 1,868 sqft
 Single-Family Home
  Built in ——
  0.33acre lot
 —— car garage
  $128/sqft
  Listed 1 month ago
Property Description
If space, updates, and storage are on your home hunting wish list, this one checks a lot of boxes!With 1433 sq feet on the main level plus 435 sq ft in the fully finished partial basement the 3 bedroom,2 and a half bath home offers plenty of room to spread out.The walk-out basement includes a half bath and is currently used as a 4th bedroom,but could also make a great bonus room,office,game room,or second living area.The spacious kitchen offers an abundance of cabinet and counter space,all new stainless appliances including a gas range,and storage galore.There's also a separate dining room for everyday meals,holidays and entertaining.Extensive updates were completed in 2025 including LVP flooring,fresh paint,new light fixtures and fans,kitchen countertops,and appliances,completely remolded bathrooms and more.The big ticket items were addressed too with a new roof,HVAC,and all new sewer lines.Outside,a large deck overlooks the fenced,tree shaded backyard on approx .33 acre lot.And don't miss the WORKSHOP!Large enough to hold a vehicle and featuring a second level for additional storage.It's a fantastic space for projects, hobbies, equipment, or simply any extra stuff you need stored
- Listing Status:
- Active
- Date Added:
- August 28, 2026
- Data Last Updated:
- October 5, 2026 at 4:54AM
- Listing Office:
- Century 21 Portfolio-Bold : 870-240-0900
- Listing Agent:
- Janet C Janski : 870-514-5056
- MLS ID:
- 26035328

- General: Brick
- Style: Ranch
- Parking: CarportTwo Car
- Roofing: Architectural Shingle
- General: Two StorySlab/Crawl Combination
- Road/Access: Paved
- HOA Amenities: 0.0
- County: Greene
- Zoning: 1657-00019-000
- Utilities: Sewer-PublicWater-PublicElectric-Co-opGas-Natural
This listing courtesy of Janet C Janski , Century 21 Portfolio-Bold
Monthly Payment
- Principal & Interest $
- Property Taxes $
- Home Insurance $
- VA Funding Fee $