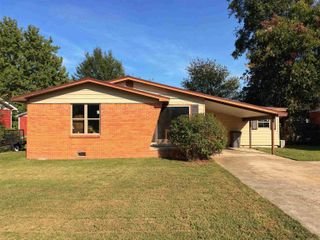
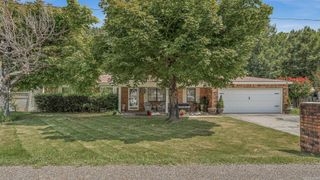
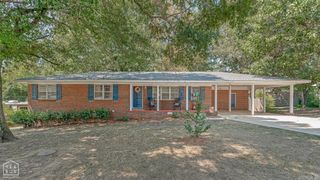
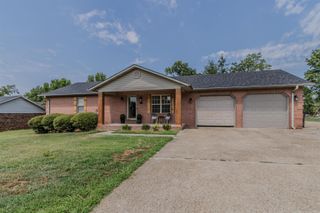
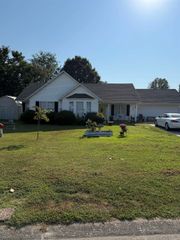
5404 Gene Street, Paragould, AR 72450
- 4 beds |
- 2 baths |
- 1,951 sqft
 Single-Family Home
  Built in 1982
  0.26acre lot
 —— car garage
  $115/sqft
  Listed 2 months ago
Property Description
Looking for space in a great location? This well-maintained 4-bedroom, 2-bath home offers a versatile floor plan with room for everyone. The oversized living room features a cozy wood-burning fireplace, while the separate family/game room provides the perfect space for entertaining, a media room, or play area. The private primary suite is tucked away from the other bedrooms and includes an attached bath along with his-and-hers closets. The updated kitchen offers plenty of cabinet and counter space and flows well into the main living areas. Outside, you'll find a large privacy-fenced backyard with plenty of room for kids, pets, or weekend gatherings. For added peace of mind, the roof is less than six months old. Conveniently located near shopping, restaurants, schools, and everything Paragould has to offer, this move-in ready home combines space, comfort, and location. Don't miss your opportunity to make this one yours!
- Listing Status:
- Active
- Date Added:
- July 8, 2026
- Data Last Updated:
- October 5, 2026 at 12:50PM
- Listing Office:
- Carter City and County Realty : 870-892-2555
- Listing Agent:
- Nathan Camp : 870-926-2775
- MLS ID:
- 26027691

- General: Brick & Frame ComboMetal/Vinyl SidingPatioPorchFully Fenced
- Style: Traditional
- Parking: GarageTwo Car
- Roofing: Architectural Shingle
- General: One StorySlab
- Road/Access: Paved
- HOA Amenities: 0.0
- County: Greene
- Utilities: Sewer-PublicWater-PublicElec-Municipal (+Entergy)
This listing courtesy of Nathan Camp , Carter City and County Realty
Monthly Payment
- Principal & Interest $
- Property Taxes $
- Home Insurance $
- VA Funding Fee $