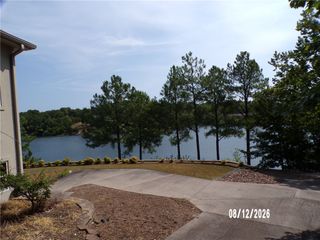
16456 Easterling Road, Pea Ridge, AR 72751
- 3 beds |
- 3 baths |
- 2,753 sqft
 Single-Family Home
  Built in 2020
  5acre lot
 —— car garage
  $336/sqft
  Listed 13 days ago
Property Description
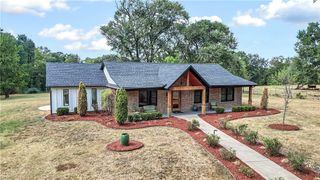
Welcome to this modern barndominium on 5 flat acres with sprawling countryside views of Pea Ridge. Sit outside on your 1200sqft wrap-around flagstone patio, with an exquisite 17ft cedar vaulted ceiling. Cozy up by the firepit or in the hot tub after a hard day’s work! Move inside to an open living space & chef’s kitchen with oversized leathered granite island, bright cabinetry, soft close drawers/doors, ceramic farmhouse sink & Frigidaire Professional appliances. Throughout, you will find modern farmhouse details; stained beams, shiplap accent walls, textured tiles, weathered barn doors & more. Open the flex room garage door on sunny days for an indoor/outdoor entertaining space. Feel the security for your family with interior fire safe doors & safe room. Need extra space? You will appreciate the heated & cooled, attached garage/shop, limitless possibilities with over 1800sqft & 20 foot ceilings! Located just 2 miles to retail & restaurants, 8 miles to US 71, and 10 miles to all things Downtown Bentonville.
- Listing Status:
- Active
- Date Added:
- September 22, 2026
- Data Last Updated:
- October 5, 2026 at 5:18AM
- Listing Office:
- Sudar Group : 479-308-8380
- Contact:
- 479-366-7378
- MLS ID:
- 1362924
- General: Concrete DrivewayOutbuildingWell HouseWorkshop
- Other Structures: OutbuildingWell HouseWorkshopPorchPatioStoneCovered
- Pool: Above GroundPoolPrivate
- Parking: AttachedGarageGarage Door OpenerRV Access/Parking
- Roofing: Metal
- Windows: Drapes
- General: Metal Siding1Slab
- Road/Access: County RoadShared
- HOA Amenities: Monthly
- Originating MLS: ARKMLS_NWA
- School District: Pea Ridge
- County: Benton
- Zoning: PART OF THE SOUTHEAST QUARTER OF THE NORTHWEST QUARTER AND PART OF THE WEST HALF OF THE SOUTHWEST QUARTER OF THE NORTHEAST QUARTER OF SECTION 24TOWNSHIP 21 NORTHRANGE 30 WESTBENTON COUNTYARKANSAS BEING MORE PARTICULARLY DESCRIBED AS FOLLOWS: COMME18-07866-004
- Fencing: None
- Utilities: Septic AvailableWater Available
- Water: Well
- Sewer: Septic Tank
- Source: ARKMLS_NWA
This listing courtesy of Sudar Group
Monthly Payment
- Principal & Interest $
- Property Taxes $
- Home Insurance $
- VA Funding Fee $