$486,850
2113 Porter Street, Pea Ridge, AR 72751
- 4 beds |
- 3 baths |
- 2,275 sqft
 Single-Family Home
  Built in 2026
  7,841sqft lot
 —— car garage
  $214/sqft
  Listed 25 days ago
Property Description
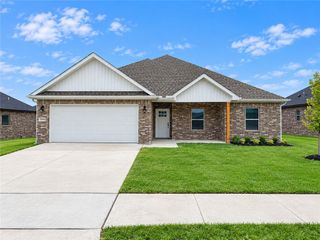
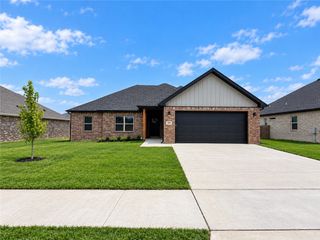
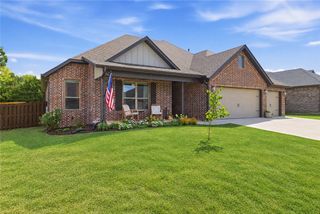
Welcome to the Birch Plan in Concord, where small-town charm meets convenient access to Pea Ridge schools, dining, and everyday amenities. This thoughtfully designed 2,275-square-foot, single-story home features 4 bedrooms, 2.5 bathrooms, and a spacious 3-car garage. The garage door and walls are fully insulated for added comfort and efficiency. Inside, bathrooms feature tile extending to the ceilings for an elevated finish, while the kitchen is equipped with a gas cooktop and exterior-vented hood. Enjoy outdoor living on the covered back patio with a ceiling fan and TV hookup. Additional features include a gas water heater, gas or electric fireplace, fence, blinds, and gutters—all included.
- Listing Status:
- Active
- Date Added:
- September 10, 2026
- Data Last Updated:
- October 5, 2026 at 7:16AM
- Listing Office:
- McMullen Realty Group : 479-544-9575
- Contact:
- 479-544-9575
- MLS ID:
- 1361407
- General: Concrete Driveway
- Other Structures: Covered
- Parking: AttachedGarageGarage Door Opener
- Roofing: ArchitecturalShingle
- Windows: Blinds
- General: BrickConcrete1Slab
- Road/Access: Public Road
- HOA Amenities: Association Management200.0Annually
- Originating MLS: ARKMLS_NWA
- School District: Pea Ridge
- County: Benton
- Zoning: PLAT 12/19/2024 L202467557 & AFF OF SCRIVENER'S ERROR 1/13/2025 L20250172113-04991-000
- Fencing: Back Yard
- Utilities: Cable AvailableElectricity AvailableNatural Gas AvailableSewer AvailableWater Available
- Water: Public
- Source: ARKMLS_NWA
This listing courtesy of McMullen Realty Group
Monthly Payment
$Est. Payment
- Principal & Interest $
- Property Taxes $
- Home Insurance $
- VA Funding Fee $

 New - 2 days ago