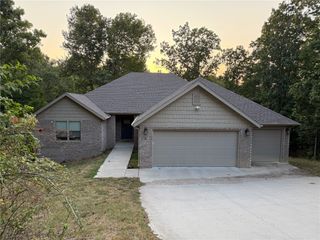
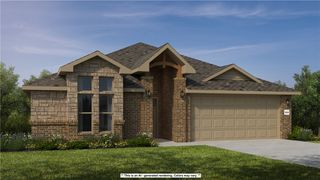
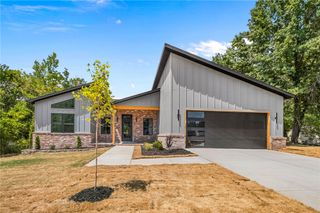
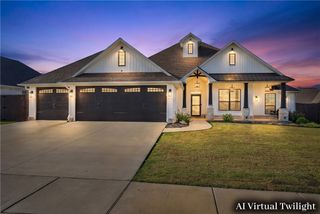
2212 Abbott Lane, Pea Ridge, AR 72751
- 4 beds |
- 3 baths |
- 2,250 sqft
 Single-Family Home
  Built in 2023
  0.26acre lot
 —— car garage
  $196/sqft
  Listed 1 month ago
Property Description
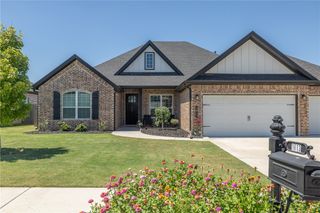
Welcome to this stunning, like-new brick home in the highly desirable Arlington Subdivision Phase 2! Step inside to discover an inviting open layout highlighted by elegant wood, tile, and plush carpet flooring. The gourmet kitchen boasts sleek granite countertops, an ice maker connection, and premium gas appliances. Relax by the cozy gas-log fireplace in the main living area, or retreat to the dedicated private office/study—perfect for working from home. The split-bedroom floor plan includes a spacious primary suite with walk-in closets, while the property offers ample attic storage and a 3-car garage. Outside, enjoy a fully fenced backyard featuring a covered patio and porch ideal for outdoor entertaining. Plus, take advantage of the fantastic community pool! Wonderfully located near local schools and parks in Pea Ridge.
- Listing Status:
- Active
- Date Added:
- July 15, 2026
- Data Last Updated:
- August 20, 2026 at 1:18PM
- Listing Office:
- Keller Williams Market Pro Realty Branch Office : 479-657-6797
- Contact:
- 479-422-9144
- MLS ID:
- 1355142
- General: Concrete Driveway
- Other Structures: PorchCovered
- Pool: PoolCommunity
- Parking: AttachedGarageGarage Door OpenerWorkshop in Garage
- Roofing: AsphaltShingle
- Windows: Blinds
- General: Brick1Slab
- Road/Access: Public Road
- HOA Amenities: Association ManagementCommon Areas500.0Annually
- Originating MLS: ARKMLS_NWA
- School District: Pea Ridge
- County: Benton
- Zoning: PLAT 10/19/2022 L20226686813-03974-000
- Fencing: Back YardPrivacyWood
- Utilities: Electricity AvailableFiber Optic AvailableNatural Gas AvailableSewer AvailableWater AvailableRecycling Collection
- Water: Public
- Sewer: Public Sewer
- Source: ARKMLS_NWA
This listing courtesy of Keller Williams Market Pro Realty Branch Office
Monthly Payment
- Principal & Interest $
- Property Taxes $
- Home Insurance $
- VA Funding Fee $

 New - 9 hours ago