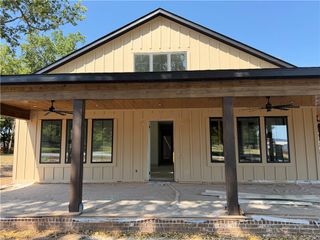
11985 Viney Grove Road, Prairie Grove, AR 72753
- 5 beds |
- 4 baths |
- 2,678 sqft
 Single-Family Home
  Built in 2020
  2.05acre lot
 —— car garage
  $259/sqft
  Listed 2 months ago
Property Description
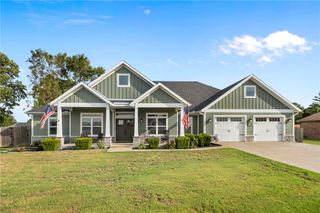
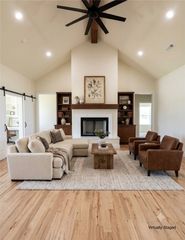
Set on 2.05 acres outside city limits in Prairie Grove, yet just 5 min from amenities, this 5-bedroom Craftsman-style home offers the space and freedom of country living with room for a shop, barn, a pool, or maybe all. The chef's kitchen is the true heart of the home, featuring butcher block and quartz countertops, a walk-in pantry, and a Thor six-burner propane range with double convection ovens and griddle, plus an eat-in breakfast nook. Big windows front and back fill the open kitchen and living area with natural light. A split floor plan offers privacy, with the primary suite and bedroom/office on one side, and additional bedrooms — including a Jack-and-Jill bath and an en-suite bedroom — on the other. A mud room adds everyday function for life on acreage. Addt'l upgrades include a hot water circulating system and a three-car garage with 220V outlet. Just 20 min. to Fayetteville and the University of Arkansas — Prairie Grove is a beautiful, growing town rich in history, the perfect place to plant roots.
- Listing Status:
- Active
- Date Added:
- July 11, 2026
- Data Last Updated:
- October 5, 2026 at 3:16AM
- Listing Office:
- Collier & Associates : 479-274-0662
- Contact:
- 479-263-7780
- MLS ID:
- 1355044
- General: Concrete Driveway
- Other Structures: PorchPatio
- Pool: None
- Parking: AttachedGarageGarage Door Opener
- Roofing: ArchitecturalShingle
- General: BrickMasonite1Slab
- Road/Access: Public Road
- HOA Amenities: Monthly
- Originating MLS: ARKMLS_NWA
- School District: Prairie Grove
- County: Washington
- Zoning: Lot 3 Bethel Blacktop S/D115-00003-000
- Fencing: None
- Utilities: Electricity AvailableNatural Gas AvailablePropaneSewer AvailableWater Available
- Water: Public
- Sewer: Public Sewer
- Source: ARKMLS_NWA
This listing courtesy of Collier & Associates
Monthly Payment
- Principal & Interest $
- Property Taxes $
- Home Insurance $
- VA Funding Fee $