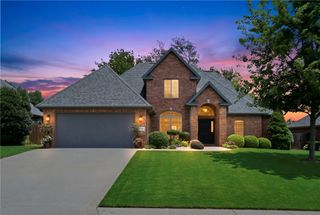
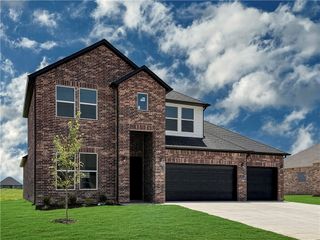
5419 S Fireplace Drive, Rogers, AR 72758
- 5 beds |
- 3 baths |
- 2,899 sqft
 Single-Family Home
 Built in 2005
 0.26acre lot
 —— car garage
 $241/sqft
 Listed 1 month ago
Property Description
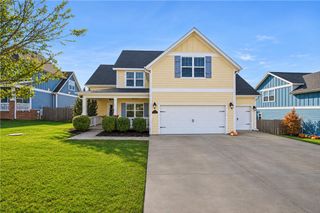
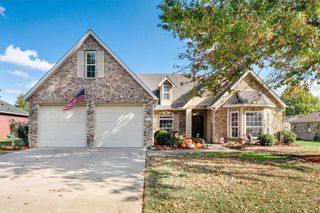
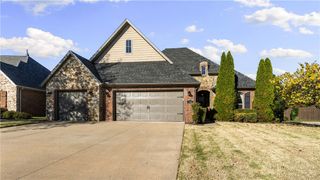
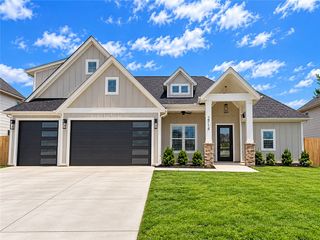
10k toward concessions Space, style, comfort, and an unbeatable location! This beautifully updated 4-bedroom home features a dedicated office, 3 car garage, soaring 25-foot ceilings, a stunning floor to ceiling stone fireplace, and new ceramic tile flooring. The open-concept living area flows into a remodeled kitchen, complete with a wet bar, ideal for entertaining. Upstairs offers a versatile landing and a unique three-way Jack-and-Jill bath with 3 private vanities. Enjoy a spacious primary suite, large backyard, and louvered gazebo. Neighborhood amenities include a renovated pool, clubhouse, basketball court, and playground. Recent upgrades include a new roof (2021), downstairs A/C (2023), upstairs A/C (2024), and water heater (2026), Garbage Disposal (2025). Conveniently located minutes from Mt. Hebron Park, Pinnacle Hills shopping and dining, Walmart AMP, Topgolf, I-49, and Razorback Greenway trails. Modern updates, exceptional space, and an incredible location make this home one you won't want to miss!
- Listing Status:
- Active
- Date Added:
- October 15, 2026
- Data Last Updated:
- November 19, 2026 at 7:21AM
- Listing Office:
- Keller Williams Market Pro Realty : 479-718-2800
- Contact:
- 479-313-4069
- MLS ID:
- 1365257
- General: Concrete Driveway
- Style: European
- Other Structures: Patio
- Pool: CommunityPool
- Parking: AttachedGarage
- Roofing: ArchitecturalShingle
- Windows: Blinds
- General: BrickRock2Slab
- Road/Access: Public RoadShared
- HOA Amenities: Monthly
- Originating MLS: ARKMLS_NWA
- School District: Bentonville
- County: Benton
- Zoning: PLAT 2005-114 1/28/0502-17480-000
- Fencing: Partial
- Utilities: Electricity AvailableNatural Gas AvailableSewer AvailableWater Available
- Water: Public
- Source: ARKMLS_NWA
This listing courtesy of Keller Williams Market Pro Realty
Monthly Payment
- Principal & Interest $
- Property Taxes $
- Home Insurance $
- VA Funding Fee $