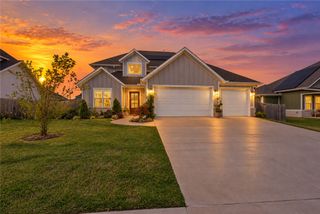
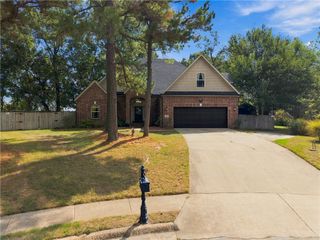
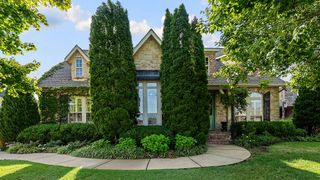
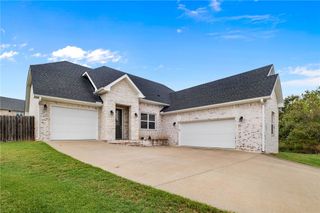
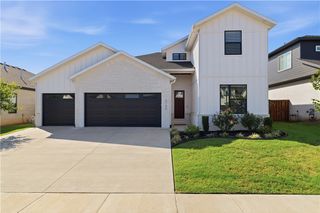
6605 S 60th Street, Rogers, AR 72758
- 4 beds |
- 3 baths |
- 2,800 sqft
 Single-Family Home
  Built in 2026
  10,019sqft lot
 —— car garage
  $250/sqft
  Listed 2 days ago
Property Description
The Allison Plan is one of our most favored floor plans, offering 4 bedrooms, 3 full bathrooms, a dedicated office, bonus room, and exceptional built-ins throughout. The open-concept main level features a spacious living room with custom shelving surrounding the fireplace, flowing into a designer kitchen with a large island featuring a one-sided waterfall edge, gas cooktop, built-in oven and microwave, walk-in pantry, and dining area with access to the covered back patio. The private primary suite offers an oversized dual-sink vanity, linen closet, soaking tub, walk-in shower, and an expansive walk-in closet complete with abundant shelving, built-in dresser, and direct access to the laundry room. Upstairs you'll find bedrooms 3 and 4, and a full bathroom. Ideally located across from a top-ranked elementary school and just down the street from Mt. Hebron Park, XNA, shopping, dining, and entertainment.
- Listing Status:
- Active
- Date Added:
- October 2, 2026
- Data Last Updated:
- October 4, 2026 at 11:19PM
- Listing Office:
- Crye-Leike REALTORS Rogers : 479-636-6633
- Contact:
- 479-871-2334
- MLS ID:
- 1364063
- General: Concrete Driveway
- Other Structures: PatioCovered
- Pool: None
- Parking: AttachedGarageGarage Door Opener
- Roofing: ArchitecturalShingle
- General: BrickConcrete2Slab
- Road/Access: Public Road
- HOA Amenities: Maintenance Structure300.0Annually
- Originating MLS: ARKMLS_NWA
- School District: Rogers
- County: Benton
- Zoning: Lot 24 Crescent ViewPhase 202-25672-000
- Fencing: None
- Utilities: Electricity AvailableNatural Gas AvailableSewer AvailableWater Available
- Water: Public
- Sewer: Public Sewer
- Source: ARKMLS_NWA
This listing courtesy of Crye-Leike REALTORS Rogers
Monthly Payment
- Principal & Interest $
- Property Taxes $
- Home Insurance $
- VA Funding Fee $

 New - 2 days ago