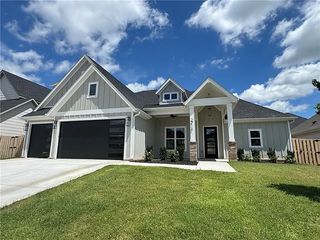
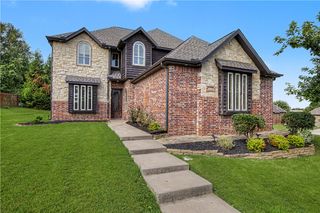
4302 W Willowbend Drive, Rogers, AR 72758
- 4 beds |
- 4 baths |
- 3,100 sqft
 Single-Family Home
  Built in 2006
  0.36acre lot
 —— car garage
  $218/sqft
  Listed 2 days ago
Property Description
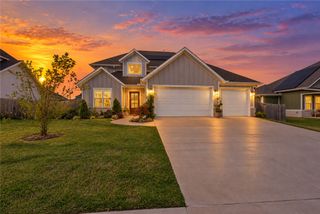
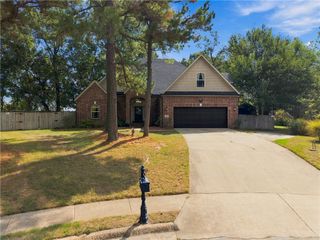
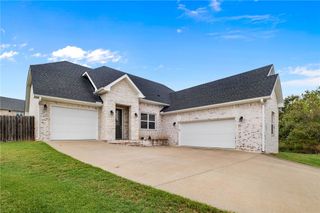
Set on one of the neighborhood’s larger lots in West Rogers, this updated Tudor-inspired retreat balances timeless character with modern luxury. The main level showcases hardwoods, formal dining, and living room with custom fireplace and mantel. The chef’s kitchen features floor-to-ceiling cabinetry, center island, breakfast bar, walk-in pantry, and newer gas range. The main-level primary suite offers an attached office behind French doors, spa-inspired bath with soaking tub and walk-in shower, walk-in closet, and direct laundry access. Upstairs offers a second ensuite plus two bedrooms joined by a Jack-and-Jill bath. The oversized 3-car garage is tucked behind the home with stairs to an unfinished attic. The oversized backyard is ready for a pool or outdoor kitchen. Updates since 2019 include roof (2021), furnace, dual water heaters, updated electrical, and fresh interior paint. Enjoy the neighborhood pool, playground and Razorback Greenway access. V-Tour: Explore the 3D tour, floor plan, and list of improvements.
- Listing Status:
- Active
- Date Added:
- October 2, 2026
- Data Last Updated:
- October 4, 2026 at 11:19PM
- Listing Office:
- Lindsey & Assoc Inc Branch : 479-636-2200
- Contact:
- 479-636-2200
- MLS ID:
- 1363918
- General: Concrete Driveway
- Style: TudorTraditional
- Other Structures: PatioCovered
- Pool: PoolCommunity
- Parking: AttachedGarageGarage Door Opener
- Roofing: ArchitecturalShingle
- Windows: Double Pane WindowsVinylBlindsPlantation Shutters
- General: Brick2Slab
- Road/Access: Public Road
- HOA Amenities: Association Management468.0Annually
- Originating MLS: ARKMLS_NWA
- School District: Rogers
- County: Benton
- Zoning: PLAT 2005-421 4/1/0502-17780-000
- Fencing: Back YardPrivacyWood
- Utilities: Electricity AvailableNatural Gas AvailableSewer AvailableWater Available
- Water: Public
- Sewer: Public Sewer
- Source: ARKMLS_NWA
- Exclusions: Dining room chandelierdrapes/curtainswall mounted hall tree by front door
This listing courtesy of Lindsey & Assoc Inc Branch
Monthly Payment
- Principal & Interest $
- Property Taxes $
- Home Insurance $
- VA Funding Fee $

 New - 2 days ago