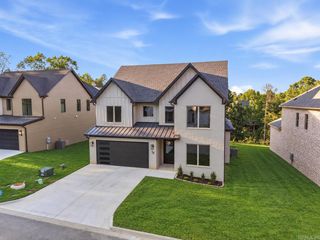
13 Somersett Dr, Roland, AR 72135
- 5 beds |
- 5 baths |
- 4,716 sqft
 Single-Family Home
  Built in 2000
  5.47acre lot
 —— car garage
  $190/sqft
  Listed 12 days ago
Property Description
Somersett Estates • 5.47 Acres • Two Waterfalls • Pinnacle Mountain Area • 4,716 SF Set behind the gates of Somersett Estates, this striking 4,716-SF estate pairs expansive acreage with sophisticated indoor-outdoor living. At 13 Somersett Dr, the two-story entry, hardwood floors, soaring ceilings, crown molding, built-ins and fireplace create a dramatic first impression. The main-level primary suite offers a private retreat, while the open kitchen and keeping room provide an exceptional setting for everyday living and entertaining. Outside, 5.47 acres unfold around two waterfalls and permanent Trimlight exterior lighting, creating an unforgettable setting from day to night. Recent improvements include downstairs HVAC (2022), primary-suite HVAC and water heater (2023), a Whirlpool double wall oven (2023), LG dishwasher (2024), garage mini-split (2024), crawl-space dehumidifier (2024), 1,000-gallon gas tank (2025), and a 2026 sump pump serving both waterfalls. The three-car garage adds epoxy flooring, storage racks and climate control. HOA is $650 annually. Near Pinnacle Mountain State Park and the greater Little Rock area.
- Listing Status:
- Active
- Date Added:
- September 23, 2026
- Data Last Updated:
- October 5, 2026 at 1:09AM
- Listing Office:
- Berkshire Hathaway HomeServices Arkansas Realty : 501-255-2000
- Listing Agent:
- Scott Sandlin : 501-529-2084
- MLS ID:
- 26038698

- General: BrickStuccoStonePatioDeckScreened PorchGutteringLawn Sprinkler
- Style: Traditional
- Parking: GarageParking PadsThree CarAuto Door OpenerSide Entry
- Roofing: Architectural Shingle
- General: Two StoryCrawl Space
- Road/Access: Paved
- HOA Amenities: SecurityMandatory FeeGated EntrancePrivate Roads650.0Annual
- County: Pulaski
- Zoning: 63R-012-01-016-00
- Restrictions: Bill of Assurance
- Utilities: SepticWater-PublicElec-Municipal (+Entergy)Gas-Propane/ButaneTV-CableTelephone-Private
This listing courtesy of Scott Sandlin , Berkshire Hathaway HomeServices Arkansas Realty
Monthly Payment
- Principal & Interest $
- Property Taxes $
- Home Insurance $
- VA Funding Fee $