114 Ledgestone, Searcy, AR 72143
- 5 beds |
- 3 baths |
- 3,356 sqft
 Single-Family Home
  Built in 1998
  1acre lot
 —— car garage
  $167/sqft
  Listed 13 days ago
Property Description
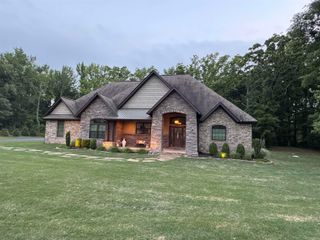
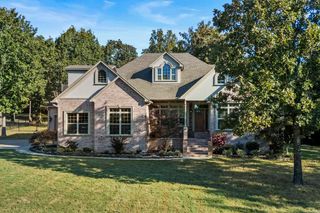
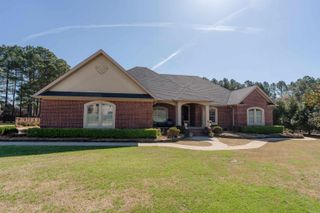
Step into this beautiful home to find 14' ceilings in the foyer, living room and formal dining room & a stone accent wall. The newly renovated kitchen is spacious and open featuring a large breakfast bar, island, all new fixtures & appliances, granite countertops, 5-burner gas range, & a walk-in pantry. Other features include crown molding, built-ins in the living room and a gas log fireplace. The split floorplan offers privacy where you'll find 3 bedrooms & 1 bath separate from the primary suite on the opposite end of the home. The bedrooms are spacious with great closets! The primary suite has a walk-in shower, double vanity, large closet & French doors leading to the deck. Upstairs you'll find a 5th bedroom or bonus with a full bath, walk-in closet & easy walk-in access to loads of storage in the attic! Don't forget the 3 car garage with storm shelter & a sprinkler system located in both front & back yards. The roof was installed just 2 years ago & the owners have recently replaced 2 of the hvac units. Other updates include new paint, new carpet, new luxury vinyl & tile. This one is ready for you to move right into!
- Listing Status:
- Active
- Date Added:
- May 13, 2026
- Data Last Updated:
- May 26, 2026 at 1:02AM
- Listing Office:
- RE/MAX Advantage : 501-268-1115
- Listing Agent:
- Tish Pace : 501-593-0262
- MLS ID:
- 26019311

- General: StuccoMetal/Vinyl SidingStoneDeckFully FencedLawn SprinklerWood Fence
- Style: Traditional
- Parking: GarageThree Car
- Roofing: Architectural Shingle
- General: 1.5 StorySlab
- Road/Access: Paved
- HOA Amenities: 0.0
- County: White
- Restrictions: Covenants
- Utilities: SepticWater-PublicElec-Municipal (+Entergy)Gas-Natural
This listing courtesy of Tish Pace , RE/MAX Advantage
Monthly Payment
- Principal & Interest $
- Property Taxes $
- Home Insurance $
- VA Funding Fee $