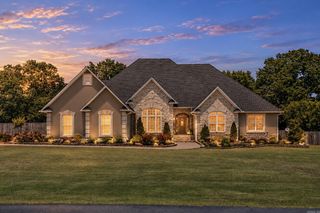
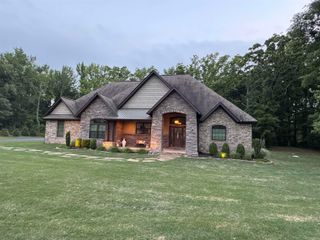
70 Maggie Lane, Searcy, AR 72143
- 4 beds |
- 3 baths |
- 3,116 sqft
 Single-Family Home
  Built in 2008
  0.88acre lot
 —— car garage
  $192/sqft
  Listed 2 months ago
Property Description
Luxury estate home offering over 3100 sqft with 4bed, 2.5 baths, and high-end finishes throughout. This move-in-ready home features beautiful wood flooring, granite countertops, extensive crown molding, and a soaring tray ceiling in the spacious living room. The gourmet kitchen is equipped with double ovens, a built-in ice machine, ample cabinetry, and generous counter space perfect for entertaining. The split floorplan with large bedrooms and walk-in closets provides a functional layout for families. Enjoy outdoor living on the covered patio overlooking a private backyard- ideal for relaxing, grilling, or hosting guests. Located in the prestigious Club West Estates, this home combines luxury, space, and convenience to everything Searcy has to offer!
- Listing Status:
- Active
- Date Added:
- March 18, 2026
- Data Last Updated:
- May 26, 2026 at 1:02AM
- Listing Office:
- McKenzie Realty Group : 501-362-7500
- Listing Agent:
- Nikki J Turney : 870-897-8333
- MLS ID:
- 26010330

- General: BrickPatioFully FencedLawn SprinklerWood FenceCovered Patio
- Style: Traditional
- Parking: GarageTwo CarSide Entry
- Roofing: Architectural Shingle
- General: One StorySlab/Crawl Combination
- Road/Access: Paved
- HOA Amenities: 98.0Annual
- County: White
- Restrictions: Bill of Assurance
- Utilities: SepticWater-PublicElectric-Co-opGas-Natural
This listing courtesy of Nikki J Turney , McKenzie Realty Group
Monthly Payment
- Principal & Interest $
- Property Taxes $
- Home Insurance $
- VA Funding Fee $