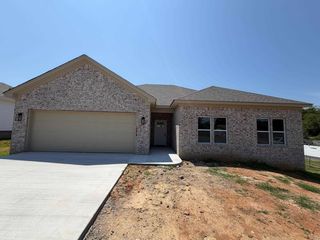
1203 Koehler Avenue, Sherwood, AR 72120
- 3 beds |
- 2 baths |
- 1,844 sqft
 Single-Family Home
  Built in 1976
  0.33acre lot
 —— car garage
  $138/sqft
  Listed 12 days ago
Property Description
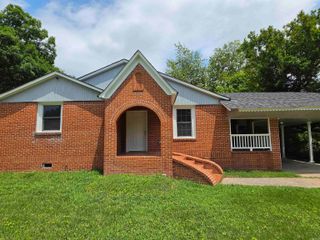
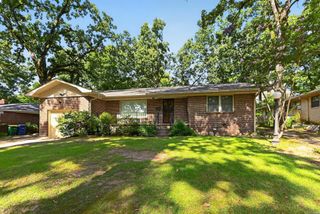
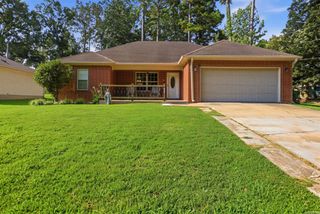
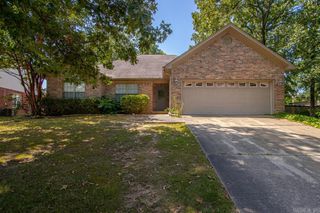
WELCOME HOME!... to the Best house on the Block! Located in one of the best neighborhoods in Sherwood! Featuring some of the best updates you could ask for! This house is Walking distance from a swiming pool and... multiple parks and... playground and... even a Dog Park! Close to lots of restaurants & Just a short drive to the freeway making it super easy to get around town! The house its self has a wonderful floor plan with SO MUCH STORAGE throughout, 2 LARGE living areas, big pretty fireplace, eat in kitchen downstairs. Upstairs has 3 good sized bedrooms, walk in closets, UPDATED bathrooms! Nice, nice place! The Lot and back yard is HUGE! About 1/3 of an acre! There is a deck and additional concrete area for grilling, etc with easy access to the garage. There is a double gate so you can store your outdoor toys with ease! Oversized 2 car garage with, again, extra storage! Brand new garage door with wifi & app, brand new AC! New doors, windows.. utility bills will reflect all the upgrades!
- Listing Status:
- Active
- Date Added:
- July 15, 2026
- Data Last Updated:
- July 27, 2026 at 12:54PM
- Listing Office:
- Michele Phillips & Co. Realtors : 501-834-3433
- Listing Agent:
- Elizabeth Phillips : 501-766-9093
- MLS ID:
- 26028639

- General: Brick & Frame ComboDeckFully FencedGuttering
- Style: Traditional
- Parking: GarageTwo Car
- Roofing: Composition
- General: Two StoryCrawl Space
- Road/Access: Paved
- HOA Amenities: Swimming Pool(s)Tennis Court(s)Party RoomPicnic AreaFitness/Bike Trail0.0
- County: Pulaski
- Zoning: 23S-061-00-022-00
- Restrictions: Bill of Assurance
- Utilities: Sewer-PublicWater-PublicElec-Municipal (+Entergy)Gas-Natural
This listing courtesy of Elizabeth Phillips , Michele Phillips & Co. Realtors
Monthly Payment
- Principal & Interest $
- Property Taxes $
- Home Insurance $
- VA Funding Fee $

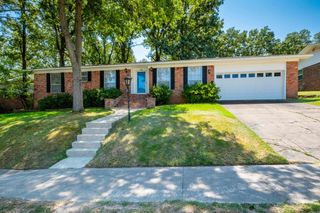
 New - 3 days ago