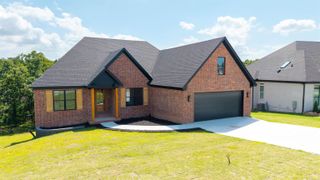
1214 Fern Ridge Road, Sherwood, AR 72120
- 3 beds |
- 3 baths |
- 3,037 sqft
 Single-Family Home
  Built in 2026
  0.74acre lot
 —— car garage
  $209/sqft
  Listed 3 days ago
Property Description
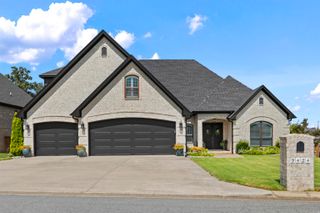
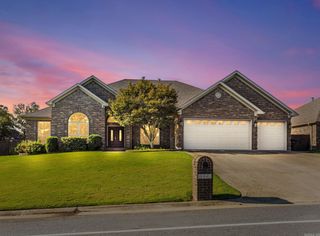
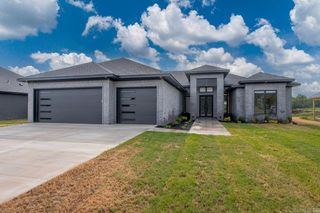
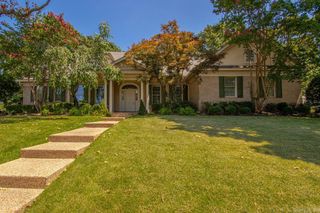
Well butter my biscuit!! 1214 Fern Ridge Road is showing off a little bit! This absolutely stunning home sittin' on .74+- acres and yes ma'am that includes a little bit of nature in the back, not the manicured, soccer-field kind... more like the "you could build a treehouse or spot a deer if you're lucky" kind. So if your picturing mowing 3/4 of an acre every Saturday go ahead and take that off your to-do list. You are welcome! Plenty of room for a pool! Sprinkler system! Did I mention the view? Wowzer! You can see for miles! This custom built home is ready for you! All one level w/all the bells & whistles! Whole house generator! 15 Seer units! Tankless HWH installed inside! Extra insulation.. blown fiberglass! Plenty of storage underneath! Inside though...She is perfectly ready to impress! 3037 +- sq ft home was well built, well thought out, meticulously crafted & is ready to be yours! Kitchen has room for all the chefs! 9ft island! So many cabinets! A place for everything and everything in its place! So many extras! Office! Extra room for 2nd office, sun room or "y'all go in there to play room!" Take all the others off your list to see... this is it! See agent remarks...
- Listing Status:
- Active
- Date Added:
- October 2, 2026
- Data Last Updated:
- October 5, 2026 at 4:54AM
- Listing Office:
- Michele Phillips & Co. Realtors : 501-834-3433
- Listing Agent:
- Michele Phillips : 501-590-1601
- MLS ID:
- 26039939

- General: BrickPatioGutteringLawn Sprinkler
- Style: Traditional
- Parking: GarageTwo CarAuto Door Opener
- Roofing: Architectural Shingle
- General: One StorySlab/Crawl Combination
- Road/Access: Paved
- HOA Amenities: 0.0
- County: Pulaski
- Utilities: Sewer-PublicWater-PublicElectric-Co-opGas-NaturalAll Underground
This listing courtesy of Michele Phillips , Michele Phillips & Co. Realtors
Monthly Payment
- Principal & Interest $
- Property Taxes $
- Home Insurance $
- VA Funding Fee $

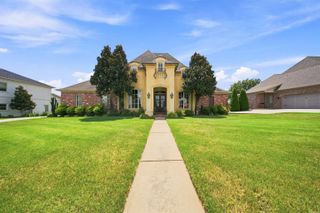
 New - 3 days ago