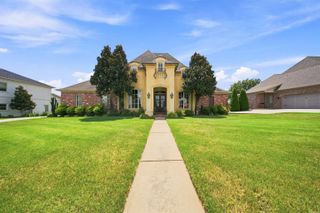
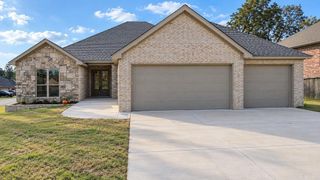
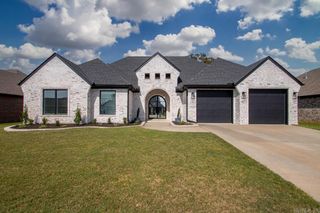
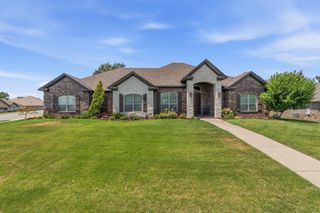
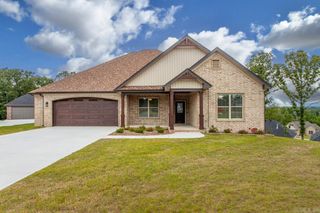
1197 Fern Ridge Road, Sherwood, AR 72120
- 4 beds |
- 3 baths |
- 2,789 sqft
 Single-Family Home
  Built in 2026
  0.91acre lot
 —— car garage
  $203/sqft
  Listed 2 months ago
Property Description
Welcome to this beautiful new construction home offering modern style, quality craftsmanship, and an exceptional floor plan! The main level features 3 bedrooms, 2.5 bathrooms, plus a dedicated office. The spacious open-concept living room is highlighted by a stunning floor-to-ceiling tile gas fireplace and flows seamlessly into the kitchen and dining area. The kitchen is equipped with stainless steel appliances, abundant cabinetry, and plenty of prep space for everyday living and entertaining. The spacious primary suite offers a luxurious ensuite with dual vanities, a large walk-in shower, and a relaxing soaking tub. Two additional bedrooms are thoughtfully connected by a Jack-and-Jill bathroom, providing both privacy and convenience. You'll also love the oversized laundry/mudroom combination for added functionality. Upstairs, you'll find a versatile fourth bedroom or bonus room, perfect for guests, a media room, or a playroom. Step outside to the impressive dual-tier covered back porch overlooking the nearly one-acre lot, offering plenty of space to relax, entertain, and enjoy the outdoors. Don't miss this incredible opportunity to own a stunning new construction home with space.
- Listing Status:
- Active
- Date Added:
- July 25, 2026
- Data Last Updated:
- October 5, 2026 at 4:54AM
- Listing Office:
- Keller Williams Realty : 501-907-5959
- Listing Agent:
- Ashley Yang : 501-428-5672
- MLS ID:
- 26030271

- General: BrickPatioPorch
- Style: Traditional
- Parking: GarageTwo Car
- Roofing: Architectural Shingle
- General: 1.5 StoryCrawl Space
- Road/Access: Paved
- HOA Amenities: 0.0
- County: Pulaski
- Restrictions: Bill of Assurance
- Utilities: Sewer-PublicWater-PublicElectric-Co-opGas-Natural
This listing courtesy of Ashley Yang , Keller Williams Realty
Monthly Payment
- Principal & Interest $
- Property Taxes $
- Home Insurance $
- VA Funding Fee $

 New - 3 days ago