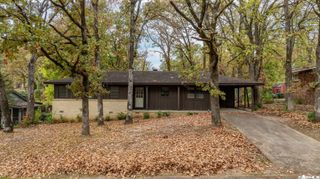
126 Silverbrook Drive, Sherwood, AR 72120
- 3 beds |
- 2 baths |
- 1,601 sqft
 Single-Family Home
 Built in 1986
 9,148sqft lot
 —— car garage
 $124/sqft
 Listed 1 month ago
Property Description
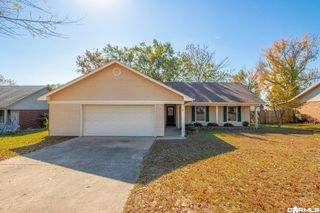
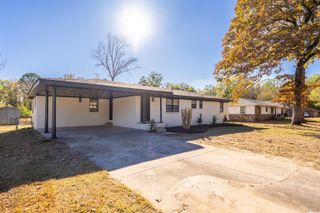
Welcome to 126 Silverbrook Drive, a well-built three-bedroom home in Sherwood with 1,601 square feet and a floor plan that gives everyone their own space. It starts with a fantastic front porch that runs the full length of the home, made for rocking chairs, morning coffee, and evenings outside. The big-ticket items are already handled, with a new roof, a freshly soft-washed exterior, and new interior paint. The primary bedroom sits on the first floor with its own en suite bath, separate from the two additional bedrooms, which share a Jack and Jill bathroom. Out back, a large, fully fenced yard with both a patio and a deck gives you room to grill, garden, play, and entertain. The bones of this home are solid, and it’s ready for its next owner to make it their own. Schedule your showing today.
- Listing Status:
- Active
- Date Added:
- October 15, 2026
- Data Last Updated:
- November 19, 2026 at 1:32AM
- Listing Office:
- Arkansas Home Collective Realty : 501-416-3085
- Listing Agent:
- Courtney McNally : 501-416-3085
- MLS ID:
- 26041830

- General: FramePatioDeckPorchFully FencedWood Fence
- Style: Traditional
- Parking: GarageTwo Car
- Roofing: Architectural Shingle
- General: Two StorySlab
- Road/Access: Paved
- HOA Amenities: 0.0
- County: Pulaski
- Utilities: Sewer-PublicWater-PublicElectric-Co-opGas-Natural
This listing courtesy of Courtney McNally , Arkansas Home Collective Realty
Monthly Payment
- Principal & Interest $
- Property Taxes $
- Home Insurance $
- VA Funding Fee $

 New - 1 day ago