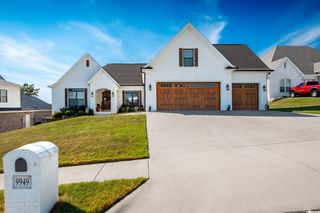
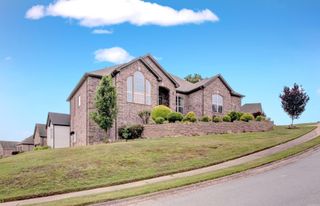
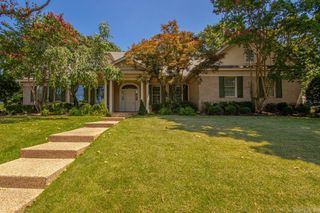
1817 Kristen Ct, Sherwood, AR 72120
- 5 beds |
- 4 baths |
- 4,320 sqft
 Single-Family Home
 Built in 2011
 0.8acre lot
 —— car garage
 $162/sqft
 Listed 15 days ago
Property Description
Welcome to 1817 Kristen Court! This beautiful 5-bedroom, 4-bath home offers 4,320 sq. ft. of living space on .8 acres in Sherwood! Designed for both everyday living and entertaining, this home features a spacious open-concept kitchen with stainless steel appliances, formal dining room, and inviting living area with fireplace. The primary suite offers a relaxing retreat with a spa-like bath, while the basement bonus room provides additional space to spread out. Step outside to the covered deck with its own fireplace, perfect for enjoying year-round! Kayak in the stream behind the home to the neighborhood reservoir, or enjoy the neighborhood park. With plenty of storage, generous living spaces, and room to entertain, this home has so much to offer!
- Listing Status:
- Active
- Date Added:
- November 4, 2026
- Data Last Updated:
- November 19, 2026 at 5:09AM
- Listing Office:
- AB Realty : 501-944-5460
- Listing Agent:
- Ana C Bridges : 501-944-5460
- MLS ID:
- 26044378

- General: BrickPatioDeckOutside Storage AreaGutteringLawn Sprinkler
- Style: Traditional
- Parking: Auto Door OpenerGarageSide EntryTwo Car
- Roofing: Architectural Shingle
- General: Split to the RearTwo StoryCrawl Space
- Road/Access: Paved
- HOA Amenities: 0.0
- County: Pulaski
- Zoning: 22S-001-57-009-00
- Utilities: Electric-Co-opGas-NaturalSewer-PublicWater-Public
This listing courtesy of Ana C Bridges , AB Realty
Monthly Payment
- Principal & Interest $
- Property Taxes $
- Home Insurance $
- VA Funding Fee $