9949 Laurel Oak Drive, Sherwood, AR 72120
- 4 beds |
- 4 baths |
- 3,625 sqft
 Single-Family Home
 Built in 2019
 0.32acre lot
 —— car garage
 $178/sqft
 Listed 20 days ago
Property Description
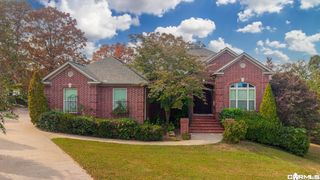
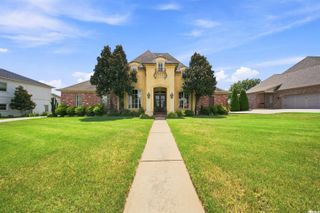
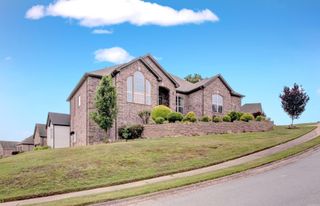
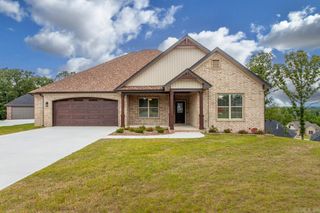
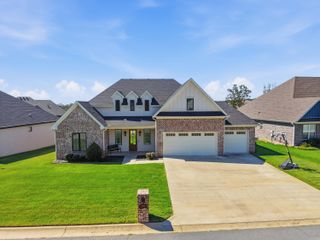
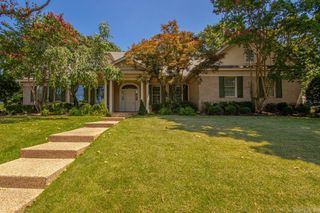
Beautiful custom-built builder’s home in Sherwood’s coveted Miller Heights neighborhood, offering bright, sunlit spaces and a flexible floor plan with room for everyone. The main level features comfortable living and dining areas, a dedicated office, and three bedrooms, all conveniently located on one level. Privately situated, the primary suite offers a spacious bath with double closets and separate vanities, each with generous counter space and its own sink. Upstairs, an additional bonus area with a full bath provides wonderful flexibility for in-law or guest quarters, a media room, playroom, workout space, or additional home offices. A lovely covered patio overlooks the spacious, fully fenced backyard, offering plenty of room to relax and entertain. Beautiful floors and finishes throughout, abundant storage, and a three-car garage round out this thoughtfully designed home. A wonderful combination of quality construction, comfortable living spaces, and versatility in a sought-after neighborhood. Open House Scheduled for Sunday, November 1 from 2 PM to 4 PM
- Listing Status:
- Active
- Date Added:
- October 30, 2026
- Data Last Updated:
- November 19, 2026 at 1:32AM
- Listing Office:
- Charlotte John Company (Little Rock) : 501-664-5646
- Listing Agent:
- Mollie Birch : 501-681-1685
- MLS ID:
- 26043769

- General: Brick & Frame ComboFully FencedGutteringLawn SprinklerPatio
- Style: Traditional
- Parking: GarageThree Car
- Roofing: Architectural Shingle
- General: 1.5 StoryFinished AtticSlab
- Road/Access: Paved
- HOA Amenities: No Fee0.0
- County: Pulaski
- Restrictions: Covenants
- Utilities: All UndergroundElec-Municipal (+Entergy)Gas-NaturalSewer-PublicWater-Public
This listing courtesy of Mollie Birch , Charlotte John Company (Little Rock)
Monthly Payment
- Principal & Interest $
- Property Taxes $
- Home Insurance $
- VA Funding Fee $