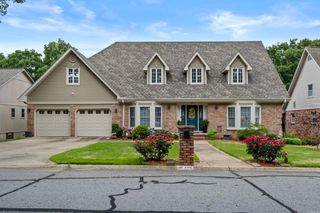
5053 Silver Oak Drive, Sherwood, AR 72120
- 4 beds |
- 4 baths |
- 3,539 sqft
 Single-Family Home
  Built in 2000
  0.5acre lot
 —— car garage
  $162/sqft
  Listed 4 days ago
Property Description
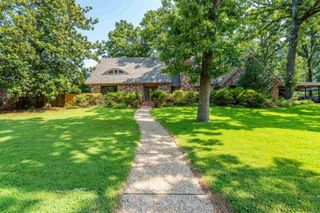
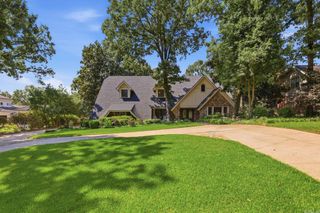
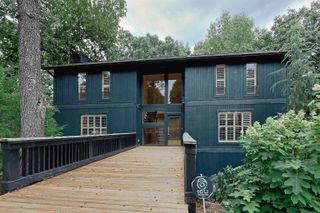
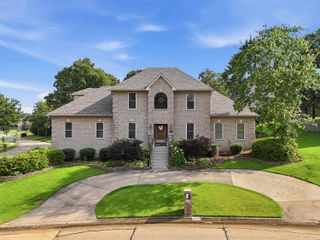
Step into timeless elegance in this completely updated 4-bedroom, 2.5-bath executive home where every detail has been thoughtfully designed. Plantation shutters grace every window, while fresh paint, new carpet, incredible designer lighting, and sophisticated finishes create a warm yet refined atmosphere. The gourmet kitchen features granite countertops and a built-in refrigerator, seamlessly flowing into inviting living spaces. A stunning custom library with floor-to-ceiling shelving and a rolling ladder offers the perfect retreat for work or relaxation. Luxurious bathrooms have been beautifully renovated, and the bright sunroom provides a versatile flex space to fit your lifestyle. Situated on a massive, fully fenced lot, the property also includes a separate custom-built structure with a full bath—ideal as an in-law suite, private guest quarters, home office, studio, or business space. This exceptional home blends luxury, functionality, and endless possibilities in one remarkable package.
- Listing Status:
- Active
- Date Added:
- July 23, 2026
- Data Last Updated:
- July 27, 2026 at 12:54PM
- Listing Office:
- Real Broker : 885-450-0442
- Listing Agent:
- Leah R Campbell : 501-765-8986
- MLS ID:
- 26029930

- General: Brick
- Style: Traditional
- Parking: GarageTwo Car
- Roofing: CompositionArchitectural Shingle
- General: One StorySlab
- Road/Access: Paved
- HOA Amenities: 0.0
- County: Pulaski
- Utilities: Sewer-PublicWater-PublicElec-Municipal (+Entergy)Gas-Natural
This listing courtesy of Leah R Campbell , Real Broker
Monthly Payment
- Principal & Interest $
- Property Taxes $
- Home Insurance $
- VA Funding Fee $

 New - 3 days ago