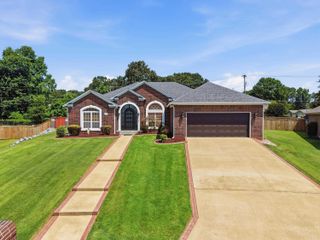
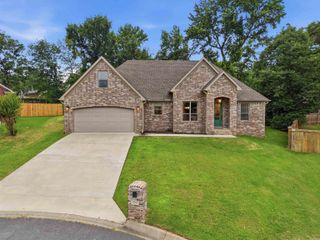
1724 Oakbrook Drive, Sherwood, AR 72120
- 3 beds |
- 3 baths |
- 3,081 sqft
 Single-Family Home
  Built in 2004
  0.27acre lot
 —— car garage
  $170/sqft
  Listed 3 days ago
Property Description
Welcome to 1724 Oakbrook in the highly desirable Millers Crossing subdivision of Sherwood! This beautifully updated home offers the perfect blend of modern finishes and comfortable living. Inside, you'll find luxury vinyl plank flooring throughout with no carpet, creating a clean, cohesive look that is both stylish and low maintenance. The spacious floor plan features updated living, dining, and sunroom spaces, providing multiple areas to relax, entertain, or enjoy everyday living. At the heart of the home is the stunning kitchen, complete with white quartz countertops, abundant workspace, and an open layout designed for gathering with family and friends. The primary suite has been thoughtfully renovated with a gorgeous new walk-in shower, creating a spa-like retreat you'll love coming home to. Step outside to a fully fenced backyard, perfect for entertaining, pets, or simply enjoying your own private outdoor space. Major updates include a roof replaced in 2019, HVAC replaced in 2015, and water heater replaced in 2004, offering added peace of mind. Located in the sought-after Millers Crossing neighborhood, this move-in-ready home is convenient to shopping, dining & schools.
- Listing Status:
- Active
- Date Added:
- July 24, 2026
- Data Last Updated:
- July 27, 2026 at 12:54PM
- Listing Office:
- Edge Realty : 501-843-4663
- Listing Agent:
- Ashley Branch : 501-804-9899
- MLS ID:
- 26030327

- General: BrickBrick & Frame ComboFully Fenced
- Style: Traditional
- Parking: GarageParking PadsTwo Car
- Roofing: Architectural Shingle
- General: One StorySlab
- Road/Access: Paved
- HOA Amenities: 100.0
- County: Pulaski
- Restrictions: Bill of AssuranceOrdinances
- Utilities: Sewer-PublicElec-Municipal (+Entergy)Gas-Natural
This listing courtesy of Ashley Branch , Edge Realty
Monthly Payment
- Principal & Interest $
- Property Taxes $
- Home Insurance $
- VA Funding Fee $

 New - 2 days ago