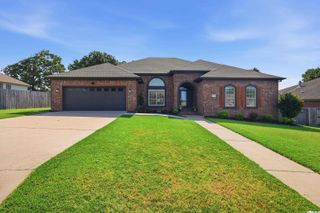
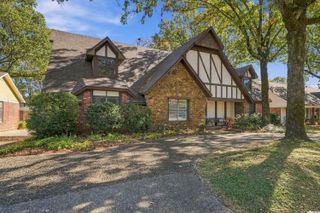
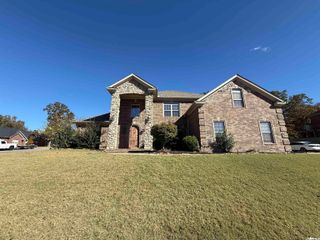
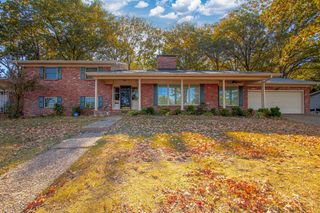
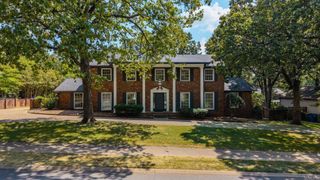
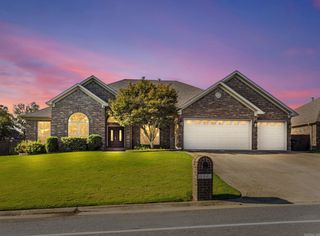
101 North Fork Drive, Sherwood, AR 72120
- 3 beds |
- 4 baths |
- 3,653 sqft
 Single-Family Home
 Built in 2001
 0.62acre lot
 —— car garage
 $120/sqft
 Listed 14 days ago
Property Description
Exceptional space, abundant storage and a workshop! This contemporary home offers a flexible floor plan with the primary suite & office conveniently located on the main level. The living area makes a statement with vaulted ceilings, custom built-ins, double-sided fireplace and a wall of windows overlooking the tree-lined backyard. The large primary suite features a wet bar, 2nd double sided fireplace and access to a screened porch. The spacious bath offers a jetted tub, large walk-in shower, oversized walk-in closet with washer/dryer hookups. The kitchen features solid-surface countertops and an industrial-style oven with gas range. Downstairs, a second living area with wet bar opens to a covered patio, along with two additional bedrooms & a Jack-and-Jill bath. The standout feature is the approximately 680-square-foot workshop, offering abundant storage, additional washer/dryer hookups, and a cedar closet perfect for hunting gear. A three-car garage, half bath off the garage, and storage throughout add even more functionality. Situated on a large lot with a creek running along the back, this property offers an exceptional combination of living space and storage. Agents see remarks.
- Listing Status:
- Active
- Date Added:
- November 5, 2026
- Data Last Updated:
- November 19, 2026 at 1:32AM
- Listing Office:
- CBRPM Group : 501-664-1775
- Listing Agent:
- Allison Pickell : 501-920-2392
- MLS ID:
- 26044597

- General: EIFS (i.e. Dryvet)DeckScreened PorchPartially FencedGutteringLawn SprinklerWood FenceCovered Patio
- Style: Traditional
- Parking: GarageThree CarSide Entry
- Roofing: Architectural Shingle
- General: Split to the RearSlab
- Road/Access: Paved
- HOA Amenities: Swimming Pool(s)Tennis Court(s)PlaygroundMandatory FeeFitness/Bike Trail334.0Annual
- County: Pulaski
- Zoning: 33S-017-00-649-04
- Utilities: Sewer-PublicWater-PublicElec-Municipal (+Entergy)Gas-Natural
This listing courtesy of Allison Pickell , CBRPM Group
Monthly Payment
- Principal & Interest $
- Property Taxes $
- Home Insurance $
- VA Funding Fee $