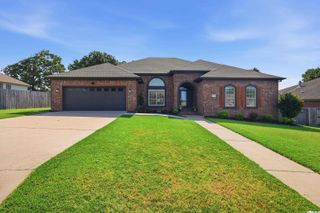
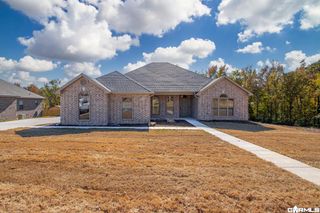
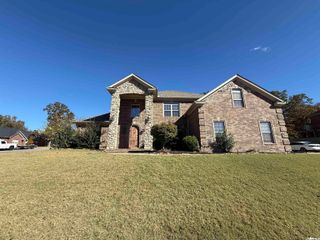
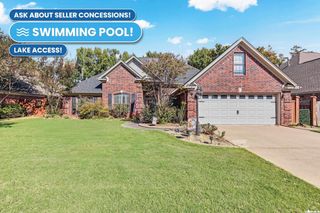
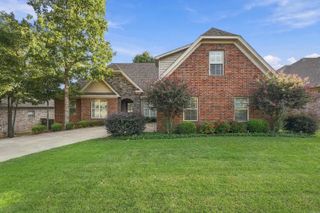
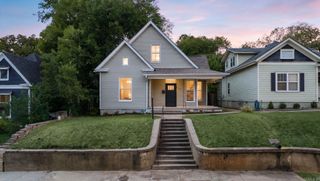
3413 Lakeshore, North Little Rock, AR 72116
- 3 beds |
- 3 baths |
- 2,937 sqft
 Single-Family Home
 Built in 1960
 0.42acre lot
 —— car garage
 $160/sqft
 Listed 1 month ago
Property Description
Welcome to lakefront living at its finest! IN-GROUND POOL newer liner BRAND NEW ROOF Dec. 2025. This beautifully maintained 3 bedroom,2 bath home at 3413 Lakeshore offers the perfect blend of comfort, style, and breathtaking views. Nestled on Lakewood Lake#2 one of the most after and desirable areas of North Little Rock, this property provides both tranquility and convenience. Just a short walk from your front porch to the OLD MILL. Step inside to find exposed brick front entry highlighted by large lakeview windows in the living room that showcase stunning lake views from multiple spaces in the home. The spacious layout is ideal for both relaxing and entertaining flow throughout the home. ADD Just a few personal updates make this home feel like your personal retreat. Whether you're enjoying morning coffee overlooking the water from the front porch or hosting guests in this inviting backyard pool, this home delivers a lifestyle that’s hard to match. Don’t miss your chance to own a rare lakefront property in a highly sought-after location! enjoy an active outdoor lifestyle with nearby walking and running trails, plus endless lake recreation right at your doorstep. SEE AGENT REMARKS
- Listing Status:
- Active
- Date Added:
- October 15, 2026
- Data Last Updated:
- November 19, 2026 at 5:09AM
- Listing Office:
- Michele Phillips & Co. Realtors : 501-834-3433
- Listing Agent:
- Teresa Burl : 501-442-0214
- MLS ID:
- 26042088

- General: BrickMetal/Vinyl SidingPatioPorchPartially FencedInground PoolGutteringGazeboChain Link
- Style: Traditional
- Parking: GarageTwo Car
- Roofing: Composition
- General: Split-LevelSlab
- Road/Access: Paved
- HOA Amenities: Other (see remarks)None0.0
- County: Pulaski
- Zoning: 33N0181610900
- Restrictions: Bill of Assurance
- Utilities: Sewer-PublicWater-PublicElec-Municipal (+Entergy)Gas-Natural
This listing courtesy of Teresa Burl , Michele Phillips & Co. Realtors
Monthly Payment
- Principal & Interest $
- Property Taxes $
- Home Insurance $
- VA Funding Fee $