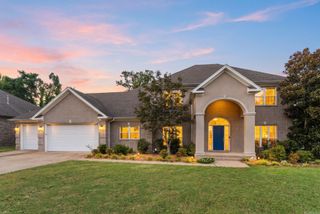
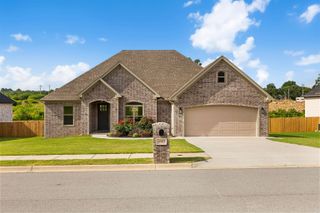
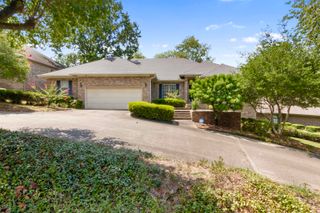
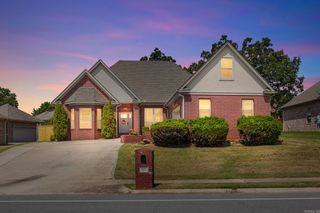
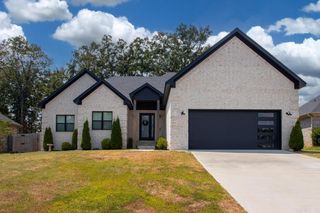
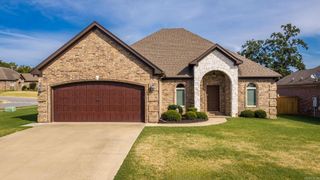
6708 Austin Harbor Loop, Sherwood, AR 72120
- 4 beds |
- 3 baths |
- 2,663 sqft
 Single-Family Home
  Built in 2007
  0.27acre lot
 —— car garage
  $176/sqft
  Listed 2 days ago
Property Description
SWIMMING POOL AND BONUS ROOM! Welcome to this updated 4-bed, 3-bath home offering 2,663 square feet! This home is located in lakeside living in Sherwood’s Austin Lakes on the Bay. Inside, enjoy a bright open layout with a formal dining room, fireplace, and a gourmet kitchen featuring granite counters, breakfast bar, and large walk-in pantry. The main-floor primary suite offers comfort and convenience, while a large bonus room upstairs provides flexible space for a 5th bedroom, office, or playroom. Step outside to a manicured private retreat featuring a sparkling pool, gazebo, fire pit, an outdoor kitchen/bar AND MORE —perfect for entertaining. Professional landscaping, mosquito misting system, and lighting create a resort feel. Key updates include roof (2019), HVAC (2021), and pool pump (2023). Additional features: sprinkler system, new flooring in primary bath (2024), full fencing, and a 2-car garage. Local to schools and nearby shopping —this home is move-in ready and waiting for you! Agents See Remarks. Virtual staging of furniture used in some pictures.
- Listing Status:
- Active
- Date Added:
- August 18, 2026
- Data Last Updated:
- August 20, 2026 at 1:03PM
- Listing Office:
- Keller Williams Realty : 501-907-5959
- Listing Agent:
- Nathan Thompson : 501-588-5306
- MLS ID:
- 26033699

- General: BrickFrame
- Style: Traditional
- Parking: GarageTwo Car
- Roofing: Composition
- General: Two StorySlab
- Road/Access: Paved
- HOA Amenities: Swimming Pool(s)0.0
- County: Pulaski
- Zoning: 23S0032500500
- Utilities: Sewer-PublicWater-PublicElec-Municipal (+Entergy)Gas-NaturalTV-Cable
This listing courtesy of Nathan Thompson , Keller Williams Realty
Monthly Payment
- Principal & Interest $
- Property Taxes $
- Home Insurance $
- VA Funding Fee $