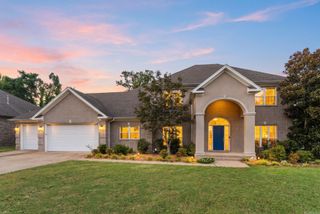
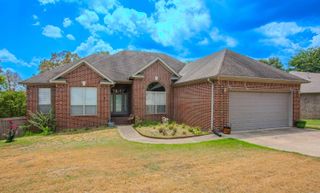
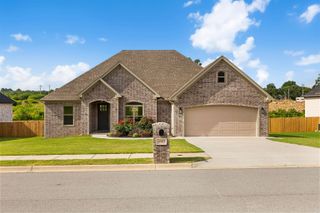
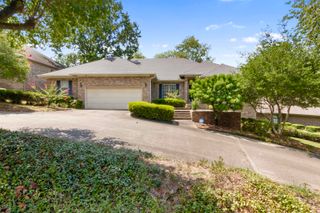
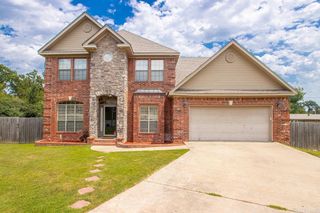
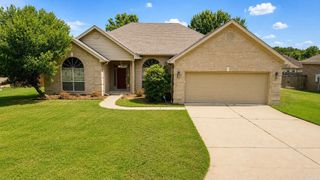
807 Indian Bay Drive, Sherwood, AR 72120
- 4 beds |
- 3 baths |
- 2,391 sqft
 Single-Family Home
  Built in 2009
  0.26acre lot
 —— car garage
  $163/sqft
  Listed 14 days ago
Property Description
Stop scrolling, you will want to see this home! This 4 bed, 2.5 bath split floor plan home offers a functional layout with 10' ceilings in main living area, a versatile bonus room upstairs as 4th bedrm that’s perfect for a game/media room, office, or guest room. Recent improvements include new main living area flooring (2023), fresh paint (2023), newer roof (last 3yrs), WH (2026), new attic insulation (2026), & light fixturesµwave. Kitchen has gas cooktop,wall oven & pantry. The spacious primary suite features dual vanities, two walk in closets, soaker tub and a deep tiled walk in shower. The other two bedrooms are joined by a JackNJill bath each with their own vanity and shared bath. Step outside and you’ll see why this backyard stands out. The oversized patio leads to a covered gazebo with electricity, complete with a projector and screen that convey making it the perfect spot for movie nights, game days, or entertaining. You’ll also enjoy the rock waterfall, fire pit, storage shed, widened driveway for extra parking, workshop space in the garage, and floored attic storage accessed from bonus room. Schedule your showing today! **Agents see remarks before showing**
- Listing Status:
- Active
- Date Added:
- August 6, 2026
- Data Last Updated:
- August 20, 2026 at 1:03PM
- Listing Office:
- Edge Realty : 501-843-4663
- Listing Agent:
- Caleigh Dumas : 501-864-5595
- MLS ID:
- 26032008

- General: BrickBrick & Frame ComboPatioFully FencedOutside Storage AreaVideo SurveillanceCovered Patio
- Style: Traditional
- Parking: GarageTwo Car
- Roofing: Architectural Shingle
- General: 1.5 StorySlab
- Road/Access: Paved
- HOA Amenities: 0.0
- County: Pulaski
- Utilities: Sewer-PublicWater-PublicElec-Municipal (+Entergy)All Underground
This listing courtesy of Caleigh Dumas , Edge Realty
Monthly Payment
- Principal & Interest $
- Property Taxes $
- Home Insurance $
- VA Funding Fee $