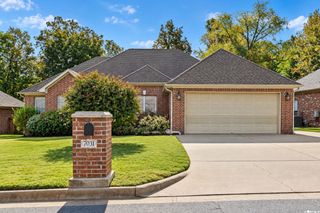
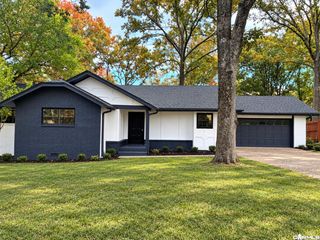
2 Dunfrettin Place, Sherwood, AR 72120
- 3 beds |
- 2 baths |
- 2,666 sqft
 Single-Family Home
 Built in 1965
 0.53acre lot
 —— car garage
 $122/sqft
 Listed 2 hours ago
Property Description
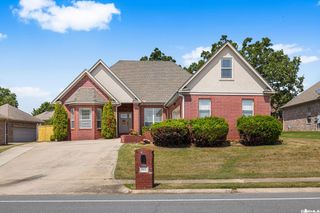
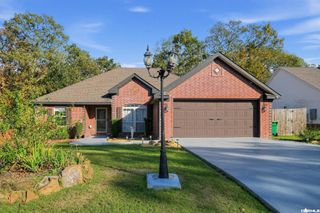
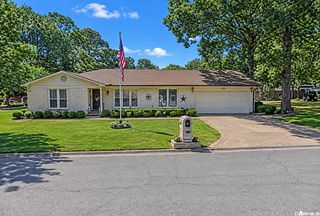
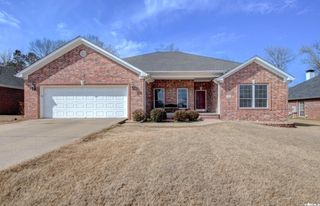
This home truly has it all! Thoughtful updates throughout, new roof, 3 versatile living spaces, & a beautifully landscaped corner lot! Step inside to find attractive luxury vinyl plank flooring flowing seamlessly through the living, dining, & kitchen areas. The updated kitchen features all-new stainless appliances, including a full-size wall oven & refrigerator that conveys, along w/a breakfast bar & casual dining area. Just beyond is a cozy hearth room, perfect for gathering around the fireplace. A separate living and dining area offers additional space for entertaining. The bright sunroom provides endless possibilities as a playroom, hobby space, or relaxing retreat. The primary suite features new carpet, an oversized closet, & a beautifully updated bath where carefully selected finishes blend old and new tile seamlessly. Two guest bedrooms share a spacious hall bath with a separate dressing area & tub/shower combination. Outside, enjoy a level, fully fenced backyard, beautifully maintained flower beds, and mature trees that add charm and curb appeal. Conveniently located near Indianhead Lake for fishing & outdoor enjoyment! There is also a whole home generator & lots of storage
- Listing Status:
- Active
- Date Added:
- November 19, 2026
- Data Last Updated:
- November 19, 2026 at 1:32AM
- Listing Office:
- Crye-Leike REALTORS NLR Branch : 501-975-2100
- Listing Agent:
- Kerry Dare : 501-765-3272
- MLS ID:
- 26046308

- General: Brick & Frame ComboChain LinkFully FencedGutteringOutside Storage AreaPatio
- Style: Traditional
- Parking: CarportTwo Car
- Roofing: Architectural Shingle
- General: One StoryPiers
- Road/Access: Paved
- HOA Amenities: 0.0
- County: Pulaski
- Utilities: Elec-Municipal (+Entergy)Gas-NaturalSewer-PublicWater-Public
This listing courtesy of Kerry Dare , Crye-Leike REALTORS NLR Branch
Monthly Payment
- Principal & Interest $
- Property Taxes $
- Home Insurance $
- VA Funding Fee $