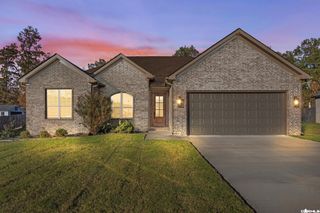
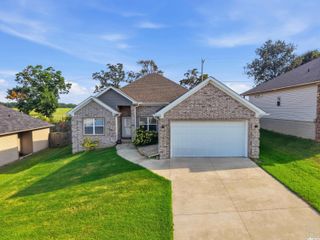
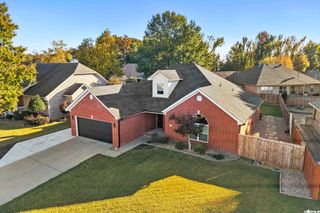
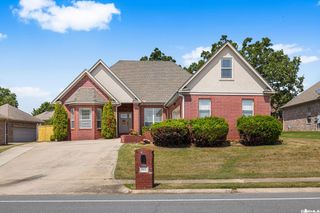
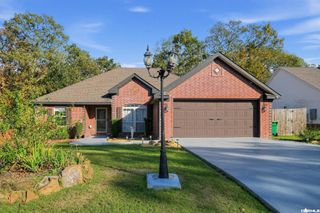
7031 E Ridge Drive, Sherwood, AR 72120
- 3 beds |
- 3 baths |
- 2,230 sqft
 Single-Family Home
 Built in 2005
 9,148sqft lot
 —— car garage
 $146/sqft
 Listed 20 days ago
Property Description
There's so much to love about this Gap Creek home! With plenty of room to spread out, it offers a comfortable layout that's perfect for everyday living. The living room feels welcoming with its tray ceiling and gas fireplace, while the kitchen features granite counters, painted cabinets, under-cabinet lighting and a refrigerator that's included. The spacious eat-in area serves as a casual dining space while there is also a formal dining space right off the foyer. The spacious primary bedroom offers a bonus area that can be used as a home office, sitting space, nursery, or workout area. The en-suite bath includes double sinks, a jetted tub, separate shower, and a large walk-in closet. Two additional bedrooms share a Jack-and-Jill bathroom and are separated from the primary suite for added privacy. The laundry room has extra storage & a folding counter. The half bath is located just inside from the two-car garage. Located on a cul-de-sac and backing up to a walking trail and green space, the outdoor setting is just as appealing as the inside. A new composite deck, wood privacy fence& sprinkler system make the backyard ready to enjoy from day one. Some photos are virtually staged.
- Listing Status:
- Active
- Date Added:
- October 30, 2026
- Data Last Updated:
- November 19, 2026 at 1:32AM
- Listing Office:
- Crye-Leike REALTORS NLR Branch : 501-975-2100
- Listing Agent:
- Kerry Dare : 501-765-3272
- MLS ID:
- 26043741

- General: BrickDeckFully FencedGutteringLawn SprinklerPorchWood Fence
- Style: Traditional
- Parking: Auto Door OpenerTwo Car
- Roofing: Architectural Shingle
- General: One StorySlab
- Road/Access: Paved
- HOA Amenities: Fitness/Bike TrailMandatory FeePicnic AreaPlayground325.0Annual
- County: Pulaski
- Utilities: Electric-Co-opGas-NaturalSewer-Public
This listing courtesy of Kerry Dare , Crye-Leike REALTORS NLR Branch
Monthly Payment
- Principal & Interest $
- Property Taxes $
- Home Insurance $
- VA Funding Fee $

 New - 3 hours ago