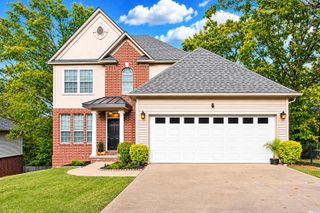
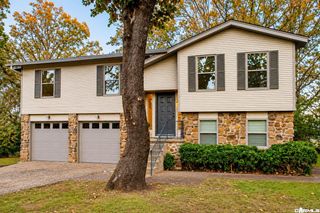
1720 Whitehaven Drive, North Little Rock, AR 72120
- 4 beds |
- 2 baths |
- 1,800 sqft
 Single-Family Home
 Built in 2020
 8,276sqft lot
 —— car garage
 $160/sqft
 Listed 6 days ago
Property Description
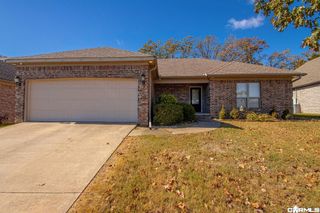
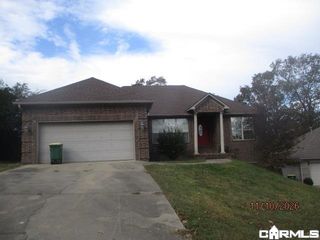
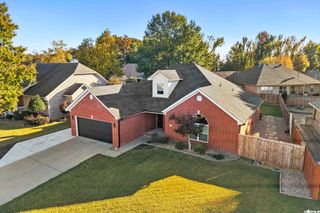
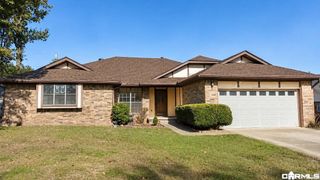
Beautifully built in 2020, this 4-bedroom, 2-bath home has the style, thoughtful details, and convenience you’ve been looking for! The kitchen features quartz countertops, stainless steel appliances (refrigerator conveys), a pantry, and a breakfast bar overlooking the living and dining areas—perfect for keeping everyone connected. The primary suite includes a separate makeup vanity , a tiled walk-in shower, a deep soaking tub, a toilet room, and TWO closets, including one that connects directly to the laundry room! Outside, enjoy a covered patio, a large pergola sitting area, mature Russian olive trees, and a fully privacy-fenced backyard with plenty of room to relax or entertain. Additional features include fiber internet, a Nest thermostat, insulated windows and doors, and a two-car smart garage. All of this just minutes from the Sherwood Splash Pad, disc golf course, schools, groceries, shopping, and dining, with convenient access to Camp Robinson and Little Rock Air Force Base. Come take a look—you’ll love this one!
- Listing Status:
- Active
- Date Added:
- November 13, 2026
- Data Last Updated:
- November 19, 2026 at 1:32AM
- Listing Office:
- Keller Williams Realty : 501-907-5959
- Listing Agent:
- Christy Robinson : 501-830-7079
- MLS ID:
- 26045626

- General: BrickMetal/Vinyl SidingCovered PatioFully FencedGutteringPatioWood Fence
- Style: Traditional
- Parking: GarageTwo Car
- Roofing: Architectural Shingle
- General: One StorySlab
- Road/Access: Paved
- HOA Amenities: 0.0
- County: Pulaski
- Utilities: All UndergroundElec-Municipal (+Entergy)Sewer-PublicWater-Public
This listing courtesy of Christy Robinson , Keller Williams Realty
Monthly Payment
- Principal & Interest $
- Property Taxes $
- Home Insurance $
- VA Funding Fee $