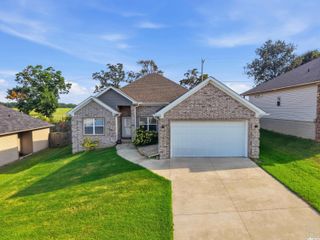
53 Thornhill Drive, Sherwood, AR 72120
- 3 beds |
- 2 baths |
- 1,992 sqft
 Single-Family Home
 Built in 1985
 0.25acre lot
 —— car garage
 $126/sqft
 Listed 10 days ago
Property Description
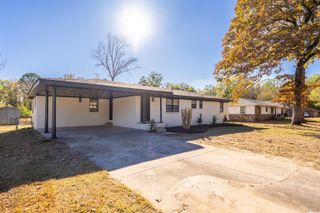
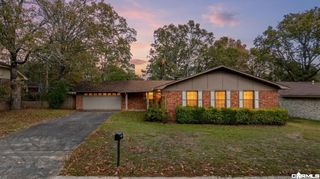
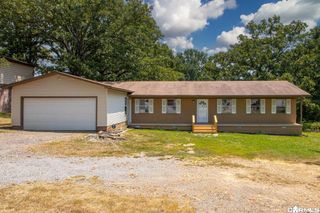
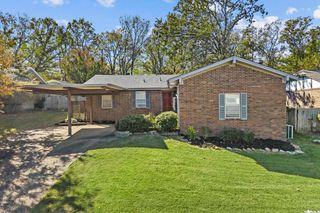
Welcome home to easy, one-level living in a convenient Sherwood location! This all-brick home features a spacious living room with vaulted ceilings, beautiful exposed beams, and a brick fireplace with gas starter. The formal dining area opens to the living room, creating a great space for entertaining. The eat-in kitchen offers oak cabinetry, ample counter space, an electric range, and a refrigerator that conveys. The primary suite features a private bath with double vanities, a soaking tub, separate shower, and two closets. Two additional bedrooms share a hall bath with a tub/shower combination. Enjoy relaxing on the screened-in porch overlooking the level, fully fenced backyard with two storage buildings. Major updates include a brand-new roof (2026) and a water heater approximately five years old. Great space, convenient location, and single-level living make this home a must-see!
- Listing Status:
- Active
- Date Added:
- November 9, 2026
- Data Last Updated:
- November 19, 2026 at 1:32AM
- Listing Office:
- Crye-Leike REALTORS NLR Branch : 501-975-2100
- Listing Agent:
- Kerry Dare : 501-765-3272
- MLS ID:
- 26044949

- General: Brick & Frame ComboStuccoGutteringOutside Storage AreaScreened PorchWood Fence
- Style: Traditional
- Parking: GarageTwo Car
- Roofing: Architectural Shingle
- General: One StorySlab
- Road/Access: Paved
- HOA Amenities: 0.0
- County: Pulaski
- Utilities: Elec-Municipal (+Entergy)Gas-NaturalSewer-PublicWater-Public
This listing courtesy of Kerry Dare , Crye-Leike REALTORS NLR Branch
Monthly Payment
- Principal & Interest $
- Property Taxes $
- Home Insurance $
- VA Funding Fee $

 New - Just listed!