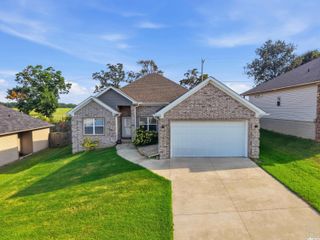
9204 Peach Tree Lane, Sherwood, AR 72120
- 4 beds |
- 3 baths |
- 2,052 sqft
 Single-Family Home
 Built in 1976
 9,148sqft lot
 —— car garage
 $127/sqft
 Listed 13 days ago
Property Description
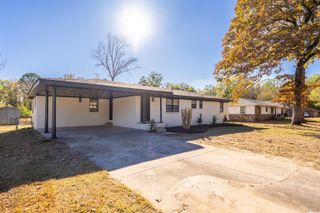
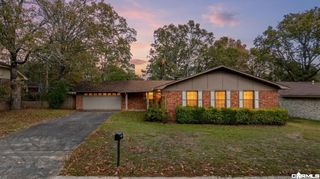
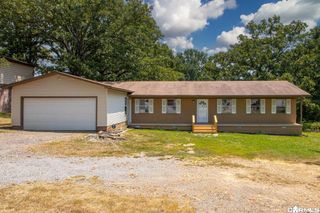
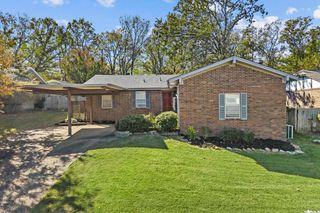
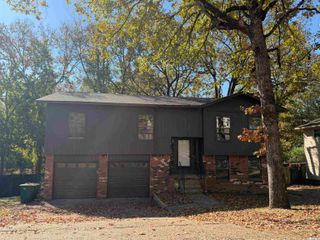
Move-in ready and packed with updates, this spacious home offers exceptional value and a flexible floor plan! The main level features 3 bedrooms, while the lower level offers a 4th bedroom plus a bonus/craft room that could serve as a 5th bedroom, office, or additional living space. With 3 full baths and living areas on both levels, the layout is ideal for a variety of needs, including multigenerational living. An additional 321 SF heated and cooled sunroom, not included in the listed square footage, provides even more space to enjoy. Recent improvements include a brand-new architectural shingle roof, fresh paint, microwave, and sunroom heating/cooling unit. Updates within the past 4 years include both HVAC systems, garage doors, flooring, granite countertops, bathrooms, lighting, windows, and appliances. The fully fenced, level backyard features a covered patio and storage building, perfect for entertaining and gardening. Low-maintenance brick and vinyl exterior. So much space, so many updates, and an incredible value—all that's left to do is move in! Agents, please see remarks for important info.
- Listing Status:
- Active
- Date Added:
- November 6, 2026
- Data Last Updated:
- November 19, 2026 at 1:32AM
- Listing Office:
- River Trail Properties : 501-590-2624
- Listing Agent:
- Laura W Rogers : 501-590-2624
- MLS ID:
- 26044824

- General: Brick & Frame ComboChain LinkFully FencedGutteringPatio
- Style: Traditional
- Parking: Auto Door OpenerGarageTwo Car
- Roofing: Architectural Shingle
- General: Split-LevelSlab
- Road/Access: Paved
- HOA Amenities: 0.0
- County: Pulaski
- Utilities: Elec-Municipal (+Entergy)Gas-NaturalSewer-PublicWater-Public
This listing courtesy of Laura W Rogers , River Trail Properties
Monthly Payment
- Principal & Interest $
- Property Taxes $
- Home Insurance $
- VA Funding Fee $

 New - Just listed!