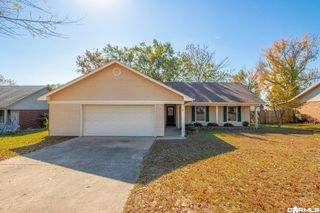
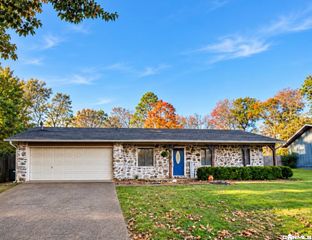
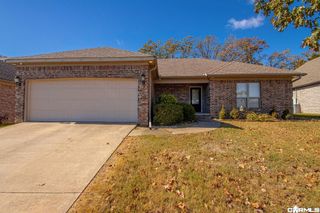
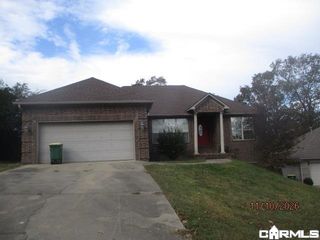
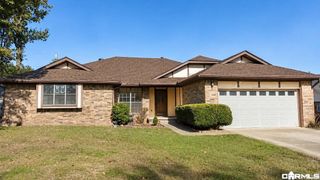
6941 White Oak Way, Sherwood, AR 72117
- 4 beds |
- 2 baths |
- 1,690 sqft
 Single-Family Home
 Built in 2019
 7,405sqft lot
 —— car garage
 $141/sqft
 Listed 2 months ago
Property Description
Welcome home to this 2019 built, well-maintained 4-bedroom, 2-bath all-brick home with just under 1,700 square feet in Trammel Estates Phase VI. The open living/kitchen/dining area create a comfortable layout for everyday living and entertaining, with painted concrete flooring throughout the main living spaces, kitchen, dining area, and hallways. Split bedroom floor plan with primary suite featuring tray ceiling, large open walk-in closet, and primary bath with dual sink vanity, large garden tub, and separate shower. The kitchen features granite slab countertops, an electric cooktop/range, over-the-range microwave, disposal, and convenient dining area. Additional features include carpeted bedrooms, tile flooring in both bathrooms, a 2-car garage, flat lot, privacy-fenced backyard, and covered back patio. The seller is also providing $750 toward the buyer’s first-year home warranty. A practical floor plan, low-maintenance brick exterior, and inviting outdoor space make this home one you’ll want to see. Agents see remarks.
- Listing Status:
- Active
- Date Added:
- September 10, 2026
- Data Last Updated:
- November 19, 2026 at 1:32AM
- Listing Office:
- Real Property Management Central AR : 501-834-1333
- Listing Agent:
- Robbie Sherman : 501-834-1333
- MLS ID:
- 26036922

- General: BrickPatioFully FencedWood FenceCovered Patio
- Style: Traditional
- Parking: GarageTwo Car
- Roofing: 3 Tab Shingles
- General: One StorySlab
- Road/Access: Paved
- HOA Amenities: Private Roads150.0Annual
- County: Pulaski
- Zoning: 23S0560126800
- Utilities: Sewer-PublicWater-PublicElec-Municipal (+Entergy)
This listing courtesy of Robbie Sherman , Real Property Management Central AR
Monthly Payment
- Principal & Interest $
- Property Taxes $
- Home Insurance $
- VA Funding Fee $

 New - 1 day ago