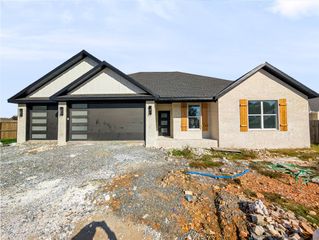
21230 Shady Grove Road, Siloam Springs, AR 72761
- 3 beds |
- 2 baths |
- 1,952 sqft
 Single-Family Home
 Built in ——
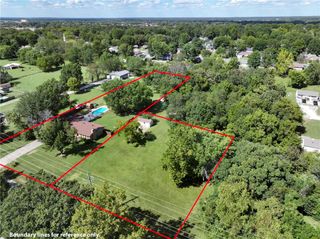
 1.52acre lot
 —— car garage
 $251/sqft
 Listed 3 months ago
Property Description
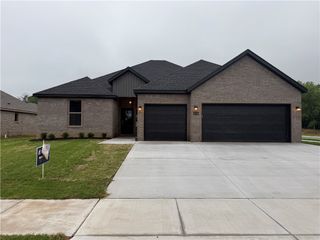
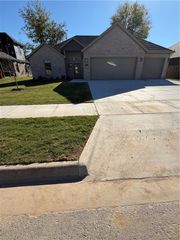
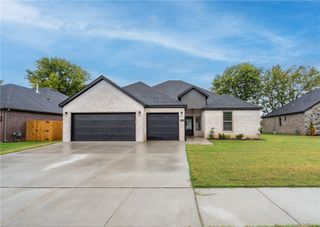
Open House 10/25 2-4pm! Updates throughout! This attractive one owner home, in fantastic condition, offers an inviting atmosphere across its generous 1952 square feet. The heart of this home is its open-plan kitchen, seamlessly connecting with the living room. It features both an island and a peninsula, with the island thoughtfully incorporating a sink for convenient meal preparation and entertaining. The three well-proportioned bedrooms provide ample personal space. The two bathrooms are designed for functionality, with one offering a double vanity, streamlining morning routines. Further enhancing daily living are practical amenities including a dedicated laundry room, an attached garage for secure parking and storage, and a welcoming porch and back deck, and an additional bonus room upstairs. The 1300sq ft shop is great for storage, projects, hobbies, etc. This ranch-style home presents an exceptional opportunity for comfortable living with a fantastic location! Schedule your private viewing today.
- Listing Status:
- Active
- Date Added:
- July 26, 2026
- Data Last Updated:
- November 19, 2026 at 7:21AM
- Listing Office:
- Crye-Leike REALTORS, Siloam Springs : 479-238-0442
- Contact:
- 479-238-0442
- MLS ID:
- 1355772
- General: Gravel DrivewayOutbuildingStorageWorkshop
- Style: Traditional
- Other Structures: OutbuildingStorageWorkshopDeck
- Pool: None
- Parking: AttachedGarageGarage Door Opener
- Roofing: ArchitecturalShingle
- Windows: Blinds
- General: BrickVinyl Siding2Crawlspace
- Road/Access: County Road
- HOA Amenities: Monthly
- Originating MLS: ARKMLS_NWA
- School District: Siloam Springs
- County: Benton
- Zoning: E/2 W/2 SE NW18-13879-000
- Fencing: None
- Utilities: Electricity AvailableNatural Gas AvailablePropaneSeptic AvailableWater Available
- Water: PublicWell
- Sewer: Septic Tank
- Source: ARKMLS_NWA
This listing courtesy of Crye-Leike REALTORS, Siloam Springs
Monthly Payment
- Principal & Interest $
- Property Taxes $
- Home Insurance $
- VA Funding Fee $

 New - 1 day ago