504 Buffalo Gap Drive, Siloam Springs, AR 72761
- 4 beds |
- 3 baths |
- 2,032 sqft
 Single-Family Home
 Built in 2026
 0.28acre lot
 —— car garage
 $209/sqft
 Listed 2 months ago
Property Description
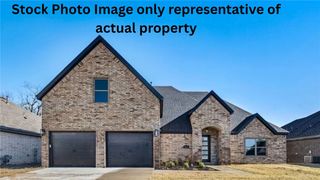
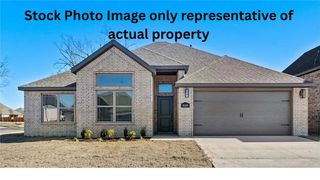
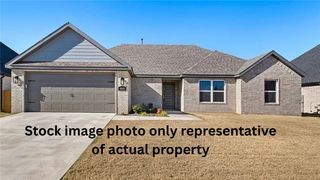
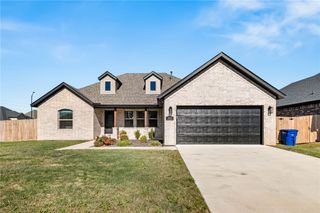
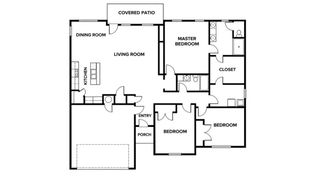
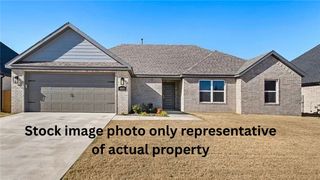
Welcome To Your Next Home, Where We Are Almost Paint Ready And Will Be Wrapping Up In About 45 Days. This 4 Bedroom, 3 Bath, 3 Car Stunner In Siloam Springs Is Far Enough Along To See The Vision And Early Enough To Pick Your Own Countertops, With Quartz And Granite Options On The Table. Inside, Vaulted Ceilings With Beams Sit Above A Floor To Ceiling Fireplace, And The Kitchen Anchors It All With An Oversized Island, Custom Wood Vent Hood, Cabinets To The Ceiling, And A Walk In Pantry Behind A Glass Door. The Primary Suite Adds A Tray Ceiling, A Tiled Walk In Shower, And A Closet With Real Breathing Room. Two More Full Custom Baths, And A Laundry Room With Cabinets And Folding Counter Keep Everyday Life Handled. Outside, Full Brick, 8 Foot Tall Modern Black Garage Doors, A Covered Back Patio And Front Porch, And A Fully Sodded Yard. Built For Life, And Built Right. Come Claim It And Make It Yours.
- Listing Status:
- Active
- Date Added:
- September 13, 2026
- Data Last Updated:
- November 19, 2026 at 7:21AM
- Listing Office:
- NextHome NWA Pro Realty : 479-418-3000
- Contact:
- 479-418-3000
- MLS ID:
- 1361966
- General: Concrete Driveway
- Other Structures: PorchPatioCovered
- Parking: AttachedGarageGarage Door Opener
- Roofing: ArchitecturalShingle
- Windows: Blinds
- General: BrickMasonite1Slab
- Road/Access: Public RoadShared
- HOA Amenities: Monthly
- Originating MLS: ARKMLS_NWA
- School District: Siloam Springs
- County: Benton
- Zoning: Lot 1 Blk 5 Stonecrest Sub (See county records)03-05682-000
- Fencing: FencedPrivacyWood
- Utilities: Electricity AvailableNatural Gas AvailableSewer AvailableWater Available
- Water: Public
- Sewer: Public Sewer
- Source: ARKMLS_NWA
This listing courtesy of NextHome NWA Pro Realty
Monthly Payment
- Principal & Interest $
- Property Taxes $
- Home Insurance $
- VA Funding Fee $

 New - 1 day ago