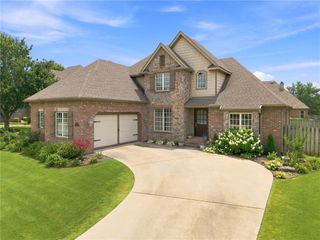
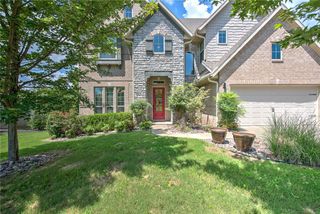
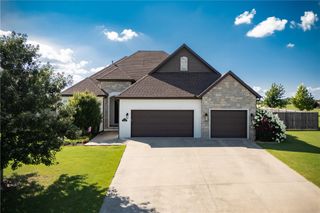
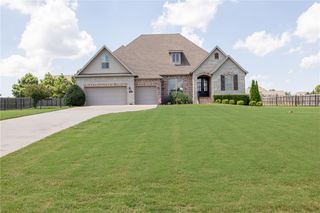
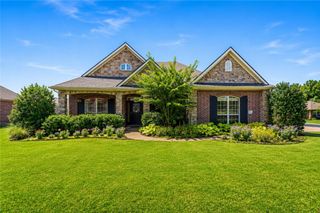
16516 Sandstone, Springdale, AR 72764
- 4 beds |
- 3 baths |
- 3,056 sqft
 Single-Family Home
  Built in 1999
  2.98acre lot
 —— car garage
  $224/sqft
  Listed 15 days ago
Property Description
Convenient location near schools and shopping, plus 2.98 +/- acres to give you breathing room from the neighbors. Maybe an in-ground pool, a garden, or a few chickens? Sounds like a dream checklist, right? This home checks all of those boxes and then some. Tucked under a mature canopy outside city limits, this custom 3,056 sq ft property delivers privacy without sacrificing commute speed. The acreage is yours to personalize: a private in-ground pool, plus room for an outdoor kitchen, garden, workshop, or chickens and goats. INSIDE: Versatile 4-bed, 3-bath layout with new flooring and paint. Upper level includes a secondary master suite with a private bath—ideal for multi-generational living or guests. Walkout basement features a media/gaming den plus a flex room for an office, maker space, or 5th bedroom, wired with 1-Gig fiber. Kitchen cabinets are mid-refresh, with a $5,000 credit toward new countertops. CONVENIENCE: 4 minutes to Don Tyson School of Innovation. Minutes to Tyson HQ & Beaver Lake.
- Listing Status:
- Active
- Date Added:
- July 12, 2026
- Data Last Updated:
- July 27, 2026 at 12:21PM
- Listing Office:
- Keller Williams Market Pro Realty Branch Office : 479-657-6797
- MLS ID:
- 1355068
- General: Concrete Driveway
- Style: Ranch
- Other Structures: None
- Pool: GuniteIn GroundPoolPrivate
- Parking: AttachedGarageAsphaltGarage Door Opener
- Roofing: ArchitecturalShingle
- Windows: Double Pane WindowsVinylSkylight(s)
- General: Brick1Crawlspace
- Road/Access: County Road
- HOA Amenities: Monthly
- Originating MLS: ARKMLS_NWA
- School District: Springdale
- County: Washington
- Zoning: Lot 1Oakmont Estates361-10001-000
- Fencing: Partial
- Utilities: Cable AvailableElectricity AvailableFiber Optic AvailableNatural Gas AvailablePhone AvailableSeptic AvailableWater Available
- Water: Public
- Sewer: Septic Tank
- Source: ARKMLS_NWA
This listing courtesy of Keller Williams Market Pro Realty Branch Office
Monthly Payment
- Principal & Interest $
- Property Taxes $
- Home Insurance $
- VA Funding Fee $

 New - 3 days ago