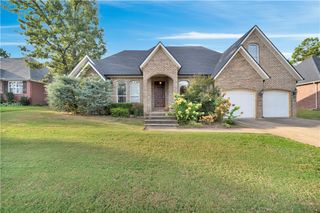
454 Frizzo Street, Tontitown, AR 72762
- 4 beds |
- 3 baths |
- 2,630 sqft
 Single-Family Home
  Built in 2020
  10,816sqft lot
 —— car garage
  $202/sqft
  Listed 9 days ago
Property Description
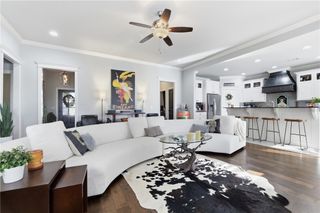
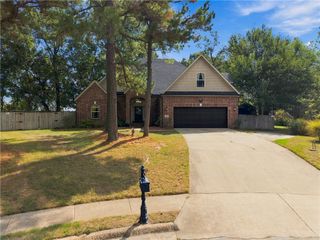
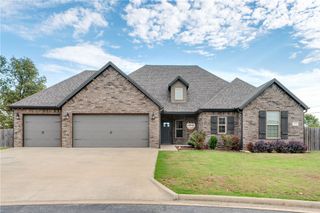
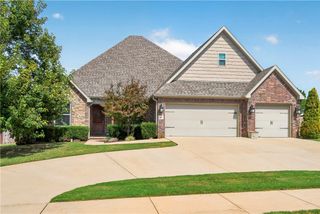
If you’ve been waiting for a truly move-in-ready home, this is it! This immaculate, one-owner Westbrook home has been exceptionally maintained and shows like new. The open floor plan features a dedicated study, spacious bedrooms and an inviting living area with gas fireplace. The generous primary suite offers an oversized walk-in closet, whirlpool tub and tiled shower, with the utility room conveniently accessible from the primary closet. A covered patio and privacy-fenced backyard provide great space for relaxing or entertaining, while a three-car garage and attic storage add valuable functionality. Enjoy Westbrook’s community pool and pavilion, plus convenient access to Tontitown City Park, Hwy 412, I-49, Hwy 112 and XNA. Beautifully maintained, thoughtfully designed and ready for its next owner—this is one you’ll want to see!
- Listing Status:
- Active
- Date Added:
- September 25, 2026
- Data Last Updated:
- October 5, 2026 at 3:16AM
- Listing Office:
- Lindsey & Associates Inc : 479-521-6611
- Contact:
- mhaguewood@lindsey.com
- MLS ID:
- 1362882
- General: Concrete Driveway
- Style: Traditional
- Other Structures: PatioCovered
- Pool: PoolCommunity
- Parking: AttachedGarageGarage Door Opener
- Roofing: ArchitecturalShingle
- Windows: Double Pane WindowsVinylBlinds
- General: BrickConcrete1Slab
- Road/Access: Public RoadShared
- HOA Amenities: Maintenance GroundsMaintenance Structure250.0Annually
- Originating MLS: ARKMLS_NWA
- School District: Springdale
- County: Washington
- Zoning: Lot 120S01-T17-R31Westbrook Phase II830-38993-000
- Fencing: Back YardPartialPrivacyWood
- Utilities: Cable AvailableElectricity AvailableNatural Gas AvailableSewer AvailableWater AvailableRecycling Collection
- Water: Public
- Source: ARKMLS_NWA
This listing courtesy of Lindsey & Associates Inc
Monthly Payment
- Principal & Interest $
- Property Taxes $
- Home Insurance $
- VA Funding Fee $

 New - 1 day ago