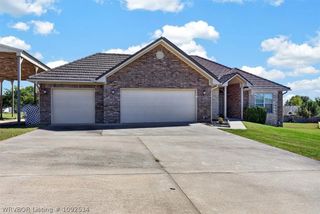
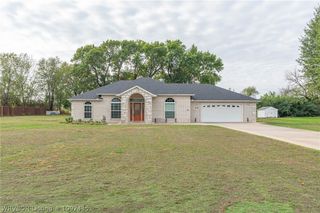
1611 Somerset Way, Van Buren, AR 72956
- 3 beds |
- 2 baths |
- 1,865 sqft
 Single-Family Home
 Built in ——
 0.28acre lot
 —— car garage
 $155/sqft
 Listed 27 days ago
Property Description
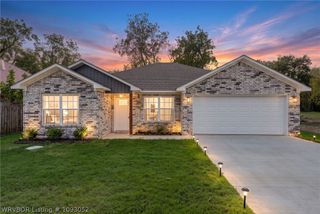
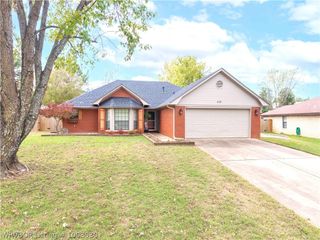
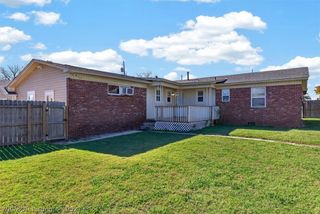
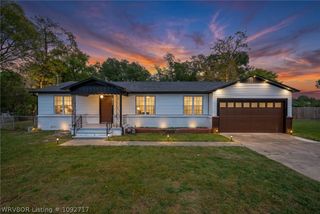
Welcome home to this beautiful 3-bedroom, 2-bath home in the well-established Vista North neighborhood! Offering 1,865 sq. ft. of living space, this home features a split floor plan, spacious living areas, and beautiful flooring throughout. The gorgeous living room showcases tall ceilings and a gas fireplace that serves as the perfect centerpiece. Beautiful formal dining room flows into your kitchen offering ample cabinetry, granite countertops, new appliances, a convenient coffee bar, and an eat-in dining area. The spacious primary suite provides a relaxing retreat with an ensuite bathroom featuring a soaking tub, walk-in shower, double sinks, and a large walk-in closet. On the opposite side of the home, you will find two additional bedrooms and a full guest bathroom, offering privacy and functionality for family or guests. Step outside to enjoy the new covered deck overlooking a beautiful, level, fully fenced backyard—an ideal space for relaxing, entertaining, or enjoying peaceful evenings outdoors. Additional features include a two-car garage, plenty of parking space, a roof less than one year old, and newer windows. Conveniently located near shopping, restaurants, Lowe’s, Chili’s, and Colton’s Steakhouse, with easy access to I-40 for commuting, this beautiful home offers comfort, convenience, and space in a desirable, established neighborhood. Previously a one-owner home, this property is one you won’t want to miss!
- Listing Status:
- Active
- Data Last Updated:
- November 19, 2026 at 3:19AM
- Listing Office:
- Keller Williams Platinum Realty : 479-434-3000
- MLS ID:
- 1092606
- General: Concrete Driveway
- Style: Traditional
- Other Structures: DeckCovered
- Pool: None
- Parking: AttachedGarageGarage Door Opener
- Roofing: ArchitecturalShingle
- Windows: Double Pane WindowsVinylBlindsDrapes
- General: BrickVinyl Siding1Slab
- Road/Access: Paved
- Originating MLS: FSM_FSM
- School District: Van Buren
- County: Crawford
- Zoning: PER DOC#2017002606 FILED 3/20/2017: LOT 152 VISTA NORTH PHASE IV ADDITION TO THE CITY OF VAN BURENARKANSASACCORDING TO PLAT FILED JANUARY 251988.700-07534-054
- Fencing: Back YardPrivacyWood
- Utilities: Cable AvailableElectricity AvailableFiber Optic AvailableNatural Gas AvailableSewer AvailableWater Available
- Water: Public
- Sewer: Public Sewer
- Source: FSM_FSM
This listing courtesy of Keller Williams Platinum Realty
Monthly Payment
- Principal & Interest $
- Property Taxes $
- Home Insurance $
- VA Funding Fee $