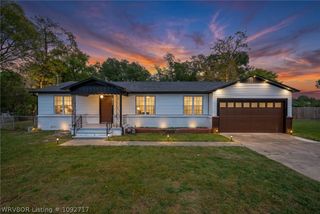
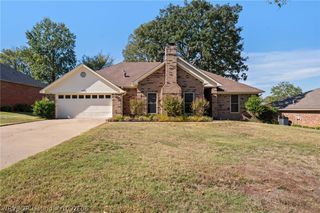
2212 Lisa Lane, Van Buren, AR 72956
- 4 beds |
- 2 baths |
- 1,618 sqft
 Single-Family Home
 Built in 2024
 10,315sqft lot
 —— car garage
 $172/sqft
 Listed 1 month ago
Property Description
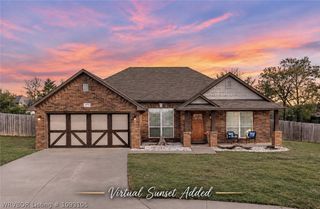
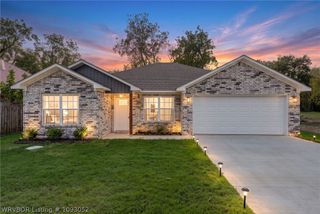
Step into this beautifully crafted 4 bedroom, 2 bathroom home built in 2024 where modern design meets comfortable living in the established and desirable Park Heights neighborhood. From the moment you arrive, the home makes a lasting impression with its attractive exterior and accent lighting, creating an inviting ambiance both day and night. Enjoy the added privacy of a newer wood privacy fence, creating a great space to relax, entertain, or enjoy time outdoors. Inside you'll find an open, stylish layout complemented by premium vinyl flooring, beautiful cabinetry, granite countertops, and stainless steel appliances, including a newer, high end refrigerator. The thoughtfully designed kitchen provides the perfect setting for preparing meals, entertaining guests, and making everyday memories. The spacious primary suite offers a private retreat from the rest of the home, featuring a large bedroom and a luxurious bathroom designed for relaxation. Unwind in the whirlpool tub or enjoy the spa-like experience of the walk-in tiled shower. The garage features a durable polyurea floor coating backed by a limited lifetime warranty, adding both style and long-term value. With desirable features and a welcoming neighborhood setting, this home is a wonderful opportunity for anyone looking for comfort, privacy and practical upgrades. Don't miss your chance to make this home your own. Call your favorite realtor to schedule your personal showing today!
- Listing Status:
- Active
- Data Last Updated:
- November 19, 2026 at 3:19AM
- Listing Office:
- Sagely & Edwards Realtors : 479-782-8911
- MLS ID:
- 1092304
- General: Concrete Driveway
- Other Structures: Covered
- Pool: None
- Parking: AttachedGarageGarage Door Opener
- Roofing: ArchitecturalShingle
- Windows: Blinds
- General: BrickVinyl Siding1Slab
- Road/Access: Paved
- Originating MLS: FSM_FSM
- School District: Van Buren
- County: Crawford
- Zoning: LOT 16 PARK HEIGHTS700-05180-316
- Fencing: Back YardPartial
- Utilities: Electricity AvailableNatural Gas AvailableSewer AvailableWater Available
- Water: Public
- Sewer: Public Sewer
- Source: FSM_FSM
This listing courtesy of Sagely & Edwards Realtors
Monthly Payment
- Principal & Interest $
- Property Taxes $
- Home Insurance $
- VA Funding Fee $