319 Copsey Drive, Van Buren, AR 72956
- 3 beds |
- 2 baths |
- 1,777 sqft
 Single-Family Home
 Built in 2015
 8,621sqft lot
 —— car garage
 $168/sqft
 Listed 1 month ago
Property Description
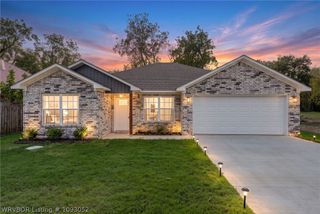
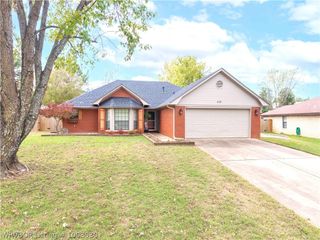
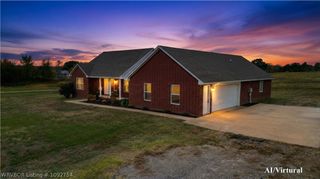
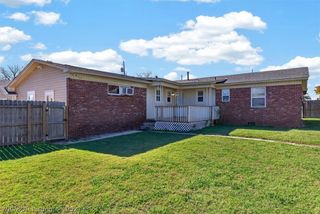
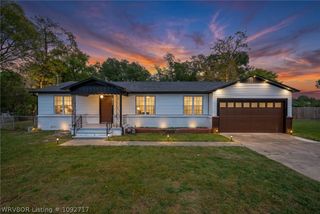
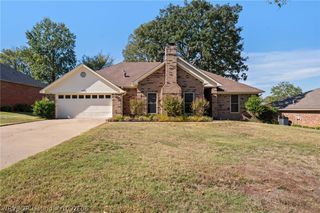
Welcome home to this beautiful all brick 3 bedroom, 2 bath home located in desirable Van Buren neighborhood. From the moment you step inside, you will appreciate the quality finishes and thoughtful design throughout. With no carpet anywhere, the home features stylish tile and wood-look laminate flooring that is both beautiful and easy to maintain. The spacious kitchen is a standout, offering granite countertops, a large island, abundant cabinetry, and a convenient walk-in pantry, perfect for everyday living and entertaining. The inviting primary suite features elegant tray ceilings, a large walk-in closet, and a spacious private bathroom complete with double vanities, a walk-in tiled shower and a large whirlpool tub. Outside, enjoy a beautifully landscaped yard and a privacy fenced backyard, creating a comfortable space for relaxing, entertaining, or enjoying time with family. This well-appointed home combines comfort, style and functionality in a sought after Van Buren location. Don't miss the opportunity to make this exceptional property your new home!
- Listing Status:
- Active
- Data Last Updated:
- November 19, 2026 at 3:19AM
- Listing Office:
- Sagely & Edwards Realtors : 479-782-8911
- MLS ID:
- 1092305
- General: Concrete Driveway
- Other Structures: PatioCovered
- Pool: None
- Parking: AttachedGarageGarage Door Opener
- Roofing: ArchitecturalShingle
- Windows: Blinds
- General: BrickRockVinyl Siding1Slab
- Road/Access: Paved
- Originating MLS: FSM_FSM
- School District: Van Buren
- County: Crawford
- Zoning: PER DOC#2016010974 FILED 11/21/2016: LOT 374NORTHRIDGE PHASE XIIAN ADDITION TO THE CITY OF VAN BURENCRAWFORD COUNTYARKANSASACCORDING TO PLAT FILED NOVEMBER 212007.700-04770-391
- Fencing: Back YardPartial
- Utilities: Cable AvailableElectricity AvailableNatural Gas AvailableSewer AvailableWater Available
- Water: Public
- Sewer: Public Sewer
- Source: FSM_FSM
This listing courtesy of Sagely & Edwards Realtors
Monthly Payment
- Principal & Interest $
- Property Taxes $
- Home Insurance $
- VA Funding Fee $