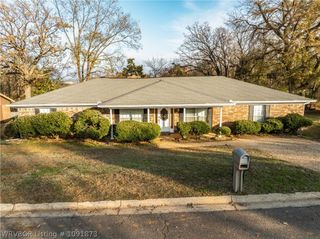
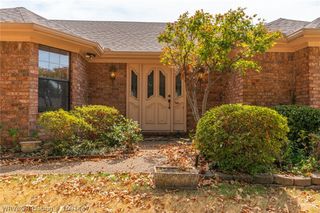
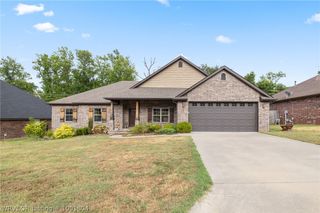
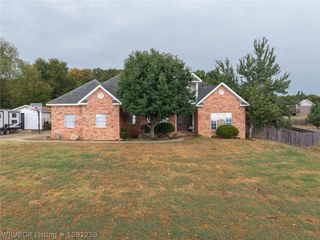
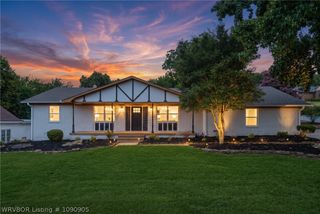
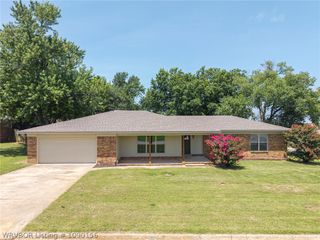
4518 Whitetail Pt, Van Buren, AR 72956
- 3 beds |
- 2 baths |
- 2,674 sqft
 Single-Family Home
  Built in 1993
  3.3acre lot
 —— car garage
  $135/sqft
  Listed 24 days ago
Property Description
Secluded Country Retreat on 3.30 Acres North of Van Buren! Tucked away at the end of the road, this charming home offers the privacy you’ve been looking for, surrounded by nature and abundant wildlife. Beautiful cedar siding adds timeless character, while the massive deck provides the perfect space for entertaining or simply enjoying the peaceful surroundings. The property is fenced for pets and includes a greenhouse for gardening enthusiasts. Inside, the main living and dining room feature beautiful hardwood floors and a wood-burning fireplace. A large den also offers plenty of room to gather, relax, or create additional living space. Three bedrooms are located upstairs, while the heated and cooled basement provides valuable additional space and versatility. The home is constructed with 2" x 6" exterior walls, adding to its solid construction. The refrigerator, washer, and dryer all convey with the property, making this home ready for its next owners. If privacy, acreage, outdoor living, and a home with lots of character are at the top of your list, this one is worth a look!
- Listing Status:
- Active
- Data Last Updated:
- October 5, 2026 at 5:19AM
- Listing Office:
- Jim White Realty : 479-632-3000
- MLS ID:
- 1091714
- General: Gravel Driveway
- Other Structures: PorchDeckCovered
- Pool: None
- Roofing: AsphaltShingle
- Windows: Blinds
- General: Cedar3
- Road/Access: Gravel
- Originating MLS: FSM_FSM
- School District: Cedarville
- County: Crawford
- Zoning: HomeImprovementsand 3.30 acres m/l legally being: Part of the N/E/4SW/4 in Section 35Township 10NRange 32WCrawford CountyAR001-12247-001
- Fencing: Chain LinkPartial
- Utilities: Electricity AvailableSeptic AvailableWater Available
- Water: Public
- Sewer: Septic Tank
- Source: FSM_FSM
This listing courtesy of Jim White Realty
Monthly Payment
- Principal & Interest $
- Property Taxes $
- Home Insurance $
- VA Funding Fee $