825 N 20th Street, Van Buren, AR 72956
- 4 beds |
- 3 baths |
- 2,227 sqft
 Single-Family Home
  Built in 1985
  0.32acre lot
 —— car garage
  $150/sqft
  Listed 1 month ago
Property Description
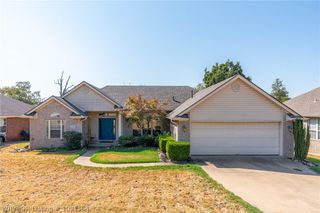
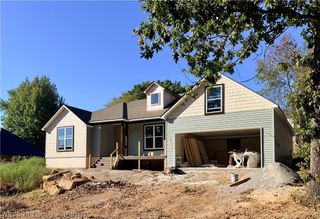
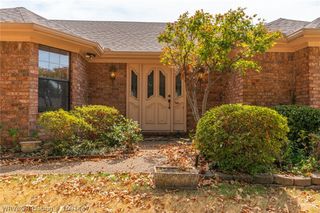
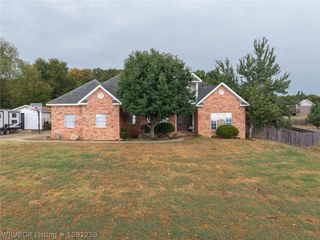
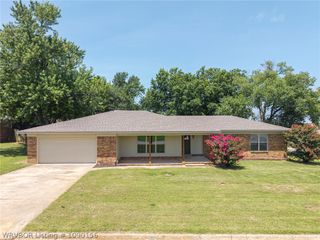
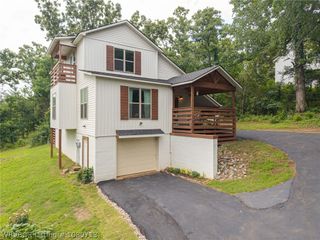
Welcome to this beautifully remodeled 4-bedroom, 3-bath home situated on a .32-acre corner lot in Van Buren! The 1,824-square-foot main home features 3 bedrooms and 2 baths, with an inviting open-concept layout connecting the living room, dining area, kitchen, and family room—perfect for comfortable everyday living and easy entertaining. A separate 450-square-foot guest suite/studio adds a bedroom, full bath, kitchen, and living area, offering wonderful flexibility for guests, a home office, or additional living space. Other highlights include an interior laundry room, a two-car garage, and a large covered porch. Updates include new flooring throughout with no carpet, a new HVAC system, two new electric water heaters, updated kitchens and bathrooms, extensive electrical improvements, added insulation, new windows and interior doors, a new garage door system, new gutters, a French drain, a crawl-space humidity barrier, and much more. Conveniently located near Van Buren High School and within walking distance of Pointer Athletic Field, Butterfield Middle School, and Van Buren Municipal Park, this move-in-ready home offers plenty of space to gather, relax, and feel right at home.
- Listing Status:
- Active
- Data Last Updated:
- October 5, 2026 at 4:20AM
- Listing Office:
- Keller Williams Platinum Realty : 479-434-3000
- MLS ID:
- 1090905
- General: Concrete DrivewayGarage Apartment
- Style: RanchTraditional
- Other Structures: Garage ApartmentPorchPatioCovered
- Pool: None
- Parking: AttachedGarageGarage Door Opener
- Roofing: ArchitecturalShingle
- Windows: Double Pane WindowsVinyl
- General: Brick1CrawlspaceSlab
- Originating MLS: FSM_FSM
- School District: Van Buren
- County: Crawford
- Zoning: LOTS 1 & 2 BLOCK 18700-01485-000
- Fencing: Back YardChain LinkPrivacyWood
- Utilities: Electricity AvailableNatural Gas AvailableSewer AvailableWater Available
- Water: Public
- Sewer: Public Sewer
- Source: FSM_FSM
This listing courtesy of Keller Williams Platinum Realty
Monthly Payment
- Principal & Interest $
- Property Taxes $
- Home Insurance $
- VA Funding Fee $