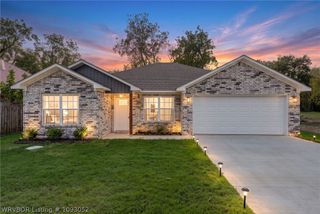
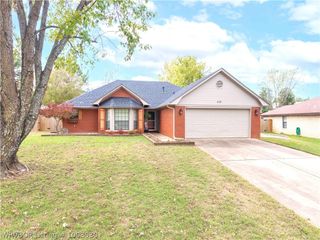
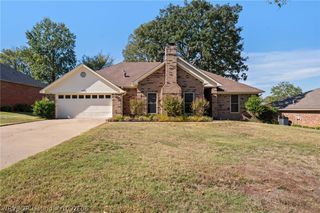
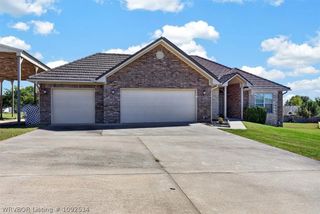
715 Fir Drive, Van Buren, AR 72956
- 3 beds |
- 2 baths |
- 2,136 sqft
 Single-Family Home
 Built in 1998
 0.28acre lot
 —— car garage
 $129/sqft
 Listed 1 month ago
Property Description
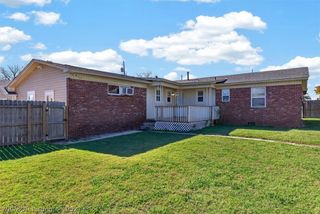
Discover comfort, convenience, and spacious living in this beautiful 3-bedroom, 2-bath home with a desirable split-bedroom floor plan, situated in a well-established neighborhood with a convenient location. This thoughtfully designed home features a spacious living room with a cozy gas fireplace, formal dining room, and inviting eat-in kitchen offering abundant cabinetry, generous counter space, exceptional kitchen storage, and a double wall oven. The large sunroom adjoining the primary suite provides additional flexible living space, complete with a wet bar and direct patio access—ideal for entertaining, relaxing, or enjoying the beautiful views. Interior features include luxury vinyl plank (LVP) flooring throughout most of the home, central vacuum system, laundry sink, and wiring for indoor and outdoor sound. The oversized garage offers ample space for larger vehicles and additional storage. Outside, enjoy a privacy-fenced backyard, patio area, gutters, and scenic views. With its spacious kitchen, formal dining room, split-bedroom layout, versatile sunroom, gas fireplace, outdoor entertaining space, and desirable neighborhood setting, this property combines functionality, comfort, and convenience. Schedule your private showing today!
- Listing Status:
- Active
- Data Last Updated:
- November 19, 2026 at 4:17AM
- Listing Office:
- TRUVI REALTY : 479-431-2259
- MLS ID:
- 1092364
- General: Concrete Driveway
- Other Structures: Patio
- Pool: None
- Parking: AttachedGarageGarage Door Opener
- Roofing: ArchitecturalShingle
- Windows: Blinds
- General: BrickFrame1Slab
- Road/Access: Paved
- Originating MLS: FSM_FSM
- School District: Van Buren
- County: Crawford
- Zoning: LOT 38VISTA EASTPHASE IIAN ADDITION TO THE CITY OF VAN BURENCRAWFORD COUNTYARKANSAS. PER DOC#2014007970FILED 10/07/2014/700-07219-038
- Fencing: Partial
- Utilities: Electricity AvailableNatural Gas AvailableSewer AvailableWater Available
- Water: Public
- Source: FSM_FSM
This listing courtesy of TRUVI REALTY
Monthly Payment
- Principal & Interest $
- Property Taxes $
- Home Insurance $
- VA Funding Fee $