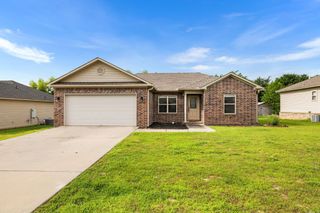
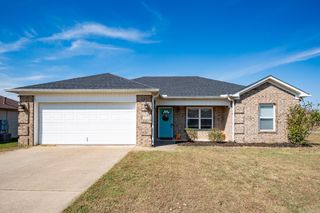
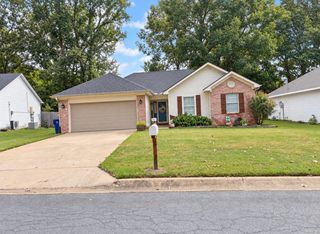
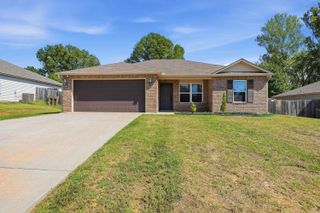
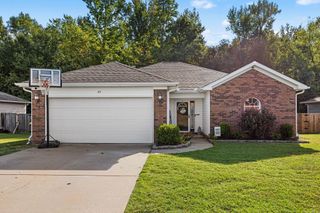
57 Ten Point Lane, Ward, AR 72176
- 3 beds |
- 2 baths |
- 1,480 sqft
 Single-Family Home
  Built in 2005
  —— sqft lot
  —— car garage
  $155/sqft
  Listed 1 month ago
Property Description
Welcome to this charming all-brick 3-bedroom, 2-bath home featuring an incredible backyard retreat! Open floor plan...The inviting interior offers a custom gas fireplace with blowers, while the kitchen showcases granite countertops, stainless steel appliances, and a refrigerator that conveys. Step outside to enjoy the sparkling in-ground pool complete with a diving board, fountains, slip-resistant concrete, and a pool pump replaced in 2025. The custom 16x14 outdoor cabana is the perfect spot for entertaining, featuring a ceiling fan, and electricity. Additional outdoor amenities include a dog run and an extra 12x22 carport for added storage. Major updates include a new HVAC in 2020, roof in 2022 with 30-year shingles, and solar panels designed for hail resistance. The solar panels will be paid off by the seller at closing. This home offers the perfect combination of comfort, updates, and outdoor living!
- Listing Status:
- Active
- Date Added:
- September 5, 2026
- Data Last Updated:
- October 5, 2026 at 4:54AM
- Listing Office:
- PorchLight Realty : 501-286-6025
- Listing Agent:
- Danielle M Newton-Hunt : 501-920-9438
- MLS ID:
- 26036373

- General: BrickPatioFully FencedInground PoolGutteringDog RunWood Fence
- Style: Traditional
- Parking: GarageCarportTwo CarAuto Door Opener
- Roofing: Architectural Shingle
- General: One StorySlab
- Road/Access: Paved
- HOA Amenities: 0.0
- County: Lonoke
- Zoning: 800-13054-000
- Restrictions: Bill of Assurance
- Utilities: Sewer-PublicWater-PublicElectric-Co-opGas-Natural
This listing courtesy of Danielle M Newton-Hunt , PorchLight Realty
Monthly Payment
- Principal & Interest $
- Property Taxes $
- Home Insurance $
- VA Funding Fee $

 New - 2 days ago