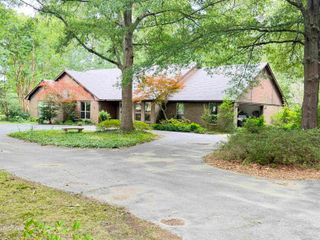
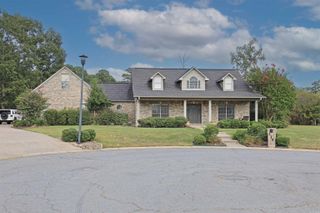
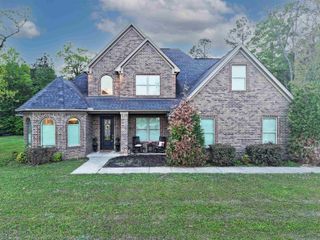
1013 Michael Ann Drive, White Hall, AR 71602
- 3 beds |
- 4 baths |
- 2,978 sqft
 Single-Family Home
  Built in 1999
  0.75acre lot
 —— car garage
  $166/sqft
  Listed 6 months ago
Property Description
Well-built 3 bedroom, 3.5 bath brick home has it all with thoughtful design and spacious layout. The large master suite offers the perfect retreat, featuring a relaxing garden tub, separate shower, and double vanity. The sunroom or office area opens directly onto the inviting patio—ideal for morning coffee or quiet work-from-home moments. The home’s spacious kitchen has granite countertops, stainless steel appliances, a breakfast bar, and an inviting eating area, along with a separate dining room. The large living room boasts beautiful built-ins and an open, comfortable feel. A second office area currently being used as a fourth bedroom, adds flexibility. Both guest bedrooms are generously sized, each with its own designated bathroom for added privacy and convenience. Step outside to your own backyard oasis, complete with a whole house generator, large patio perfect for entertaining and an in-ground swimming pool. Just beyond the pool sits a 40x60 shop featuring approximately 900 square feet of finished living space with a full bathroom granite countertops, a convenient rollup window to the pool area, and a roll-up door into garage. Welcome Home!
- Listing Status:
- Active
- Date Added:
- October 30, 2025
- Data Last Updated:
- May 26, 2026 at 4:56AM
- Listing Office:
- Lisa Attwood Realty : 870-329-4350
- Listing Agent:
- Lisa Attwood : 870-329-4350
- MLS ID:
- 25043468

- General: BrickPatioDeckFully FencedInground PoolGutteringGuest HouseCovered Patio
- Style: Traditional
- Parking: GarageTwo Car
- Roofing: Architectural Shingle
- General: One StorySlab
- Road/Access: Paved
- HOA Amenities: 0.0
- County: Jefferson
- Utilities: Sewer-PublicWater-Public
This listing courtesy of Lisa Attwood , Lisa Attwood Realty
Monthly Payment
- Principal & Interest $
- Property Taxes $
- Home Insurance $
- VA Funding Fee $