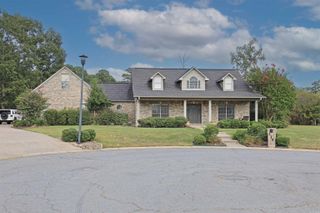
116 CARRIAGE COURT, White Hall, AR 71602
- 4 beds |
- 4 baths |
- 3,315 sqft
 Single-Family Home
  Built in 2018
  —— sqft lot
  —— car garage
  $136/sqft
  Listed 1 month ago
Property Description
Located in one of the area’s most sought-after subdivisions, this custom-built home offers the perfect balance of luxury and functionality. Welcome to 116 CARRIAGE COURT The grand foyer opens into a living area with soaring cathedral ceilings, setting the tone for the spacious design throughout. The chef’s kitchen is an entertainer’s dream, featuring top-of-the-line appliances, an oversized island for gathering, a breakfast nook, hearth room, and a large walk-in pantry. A formal dining room provides the perfect space for hosting dinners and celebrations. The primary suite is a true retreat, complete with a private sitting area, spa-like bath with soaking tub, walk-in shower, and his-and-hers vanities. The thoughtfully designed laundry room includes a sink, folding space, and ironing area for everyday ease. Upstairs, you’ll find three additional bedrooms, two full baths, and a large floored attic offering excellent storage. Relax year-round on the screened-in back porch while enjoying the peaceful surroundings. All of this, just minutes from shopping, dining, schools, and less than two miles from the interstate. This home is the perfect blend of style, comfort, and convenience.
- Listing Status:
- Active
- Date Added:
- April 13, 2026
- Data Last Updated:
- May 26, 2026 at 4:56AM
- Listing Office:
- Blue Ink Real Estate : (870) 489-0973
- Listing Agent:
- Teresa Lambert : 870-489-0973
- MLS ID:
- 26014425

- General: BrickPatioScreened PorchGuttering
- Style: Traditional
- Parking: GarageTwo Car
- Roofing: Architectural Shingle
- General: Two StorySlab
- Road/Access: Paved
- HOA Amenities: 0.0
- County: Jefferson
- Utilities: Sewer-PublicWater-PublicElec-Municipal (+Entergy)Gas-Natural
This listing courtesy of Teresa Lambert , Blue Ink Real Estate
Monthly Payment
- Principal & Interest $
- Property Taxes $
- Home Insurance $
- VA Funding Fee $